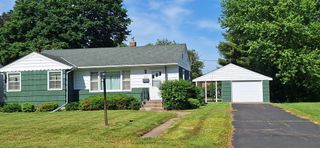
1929 Jerrold Avenue, Arden Hills, MN 55112
- 3 beds |
- 2 baths |
- 1,866 sqft
 Single-Family Home
  Built in 1948
  10,106sqft lot
 2 car garage
  $188/sqft
  Listed 1 day ago
Property Description
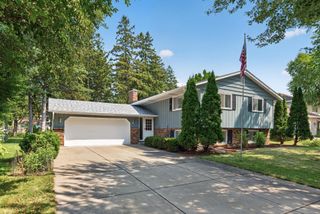
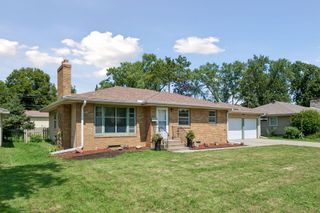
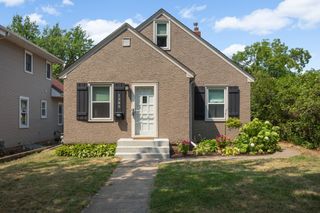
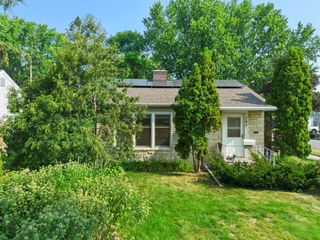
Welcome to this charming bungalow in the highly desirable Arden Hills neighborhood! Lovingly cared for by the same owners for the past 24 years, this home is now available due to a job relocation. Perfectly situated on a spacious corner lot and a quiet dead-end street, you'll enjoy direct access to Hazelnut Park, open fields, and peaceful surroundings right outside your front door. Step inside through the convenient mudroom, offering the perfect drop zone for coats, shoes, and everyday essentials. The inviting living room features beautiful hardwood floors, with additional hardwood flooring hidden beneath the carpet in both main-floor bedrooms. The main level also includes a full bathroom and a functional kitchen with plenty of workspace. Upstairs, the entire level has been transformed into a spacious private primary suite featuring an oversized bedroom, a convenient half bath, and abundant closet and storage space. The finished lower level offers a comfortable family room ideal for relaxing, entertaining, or creating a home office or play area. You'll also appreciate the generous storage throughout the basement. Outside, the fully fenced backyard backs to a wooded area and open field, providing privacy and a wonderful setting for outdoor activities. An oversized two-car garage and expansive yard offer plenty of room for vehicles, hobbies, and gatherings. A wonderful place to call home.
- Listing Status:
- Active
- Data Last Updated:
- August 6, 2026 at 12:16AM
- Listing Office:
- RE/MAX Results : 651-735-1350
- MLS ID:
- 7114952

- General: Vinyl
- Pool: None
- Parking: Detached GarageGravelGarage Door Opener
- Roofing: Age Over 8 YearsAsphalt
- General: One and One HalfBlock
- Road/Access: City StreetCurbsStreet Lights
- HOA Amenities: 0.0
- Originating MLS: northstar
- School District: Mounds View
- County: Ramsey
- Zoning: 333023340027
- Fencing: Chain LinkFull
- Utilities: Circuit Breakers
- Water: City Water/Connected
- Sewer: City Sewer/Connected
- Source: northstar
This listing courtesy of RE/MAX Results
Monthly Payment
- Principal & Interest $
- Property Taxes $
- Home Insurance $
- VA Funding Fee $

 New - 20 hours ago