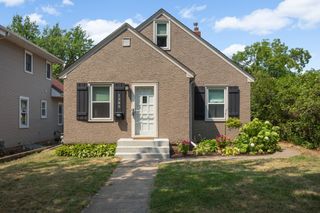
743 Parkview Avenue, Saint Paul, MN 55117
- 3 beds |
- 1 bath |
- 1,596 sqft
 Single-Family Home
  Built in 1946
  8,276sqft lot
 1 car garage
  $204/sqft
  Listed 5 days ago
Property Description
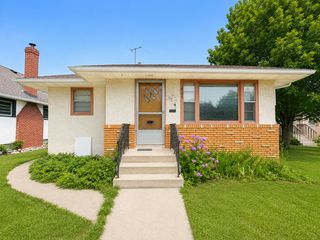
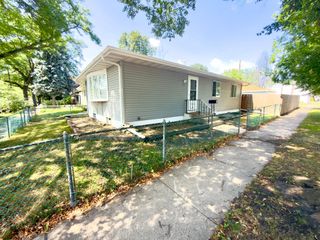
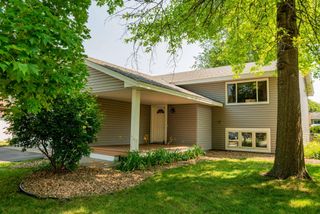
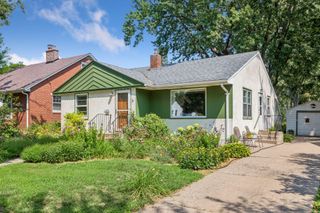
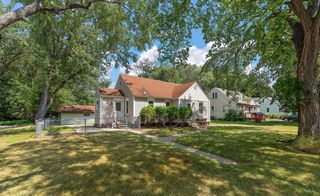
Appealing rambler brimming with charm and timeless character! Gleaming hardwood floors flow throughout the main level, where the inviting living room is filled with natural light from a large front window, & a decorative stone fireplace. Coved ceilings and arched entryway add classic architectural appeal. The formal dining room, highlighted by period lighting, leads to a beautifully updated kitchen featuring abundant cabinetry, updated appliances, generous countertop space, a handy pot rack, and everything you need for effortless meal prep and entertaining. A convenient breakfast bar opens to the main-floor family room, complete with patio doors leading to the backyard and direct access to the attached garage. Three spacious main-floor bedrooms offer beautiful hardwood floors and ample closet space. A full bath with charming retro pink tile preserves the home's vintage character. The lower level expands your living space with a large recreation room that awaits your finishing touches. Major updates include a new roof in 2020, solar panels which make your energy bills almost nothing! New high efficiency tankless water heater in 2022, Furnace is 2012 & house also has Anderson windows & vinyl siding which make for easy maintenance. Situated on a large corner lot, this home enjoys an exceptional location close to numerous parks and playgrounds, Como Park Zoo & Conservatory, golf courses, and a wide variety of restaurants and shopping. This charming home offers the perfect blend of classic style, modern convenience, and an unbeatable location.
- Listing Status:
- Active
- Data Last Updated:
- August 6, 2026 at 1:17AM
- Listing Office:
- RE/MAX Results : 651-251-4800
- MLS ID:
- 7110470

- General: Aluminum SidingStoneVinyl
- Parking: Attached GarageConcreteGarage Door Opener
- Roofing: Age 8 Years or LessAsphalt
- General: OneBlock
- Road/Access: City StreetCurbsPaved StreetsSidewalksStreet Lights
- HOA Amenities: 0.0
- Originating MLS: northstar
- School District: St. Paul
- County: Ramsey
- Zoning: 232923420032
- Utilities: Circuit Breakers100 Amp Service
- Water: City Water/Connected
- Sewer: City Sewer/Connected
- Source: northstar
This listing courtesy of RE/MAX Results
Monthly Payment
- Principal & Interest $
- Property Taxes $
- Home Insurance $
- VA Funding Fee $

 New - 1 day ago