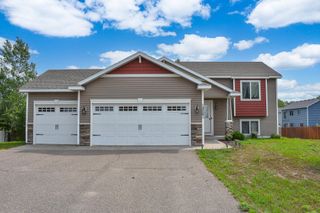
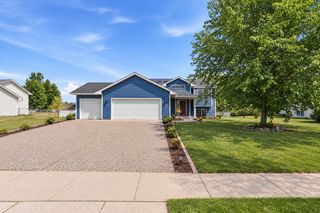
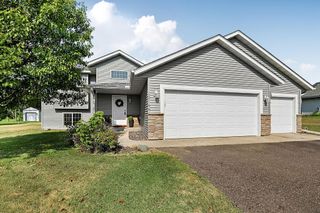
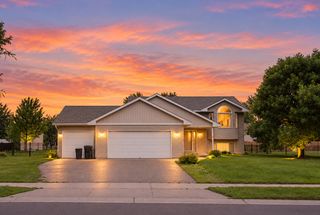
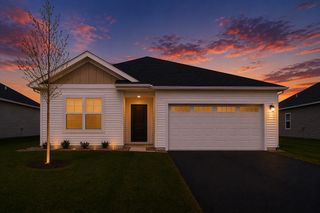
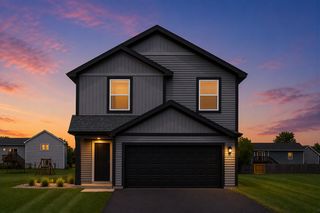
11182 Woods Edge Avenue, Becker, MN 55308
- 4 beds |
- 2 baths |
- 2,046 sqft
 Single-Family Home
  Built in 2004
  0.31acre lot
 3 car garage
  $183/sqft
  Listed 4 days ago
Property Description
Pre-inspected and move-in ready! Pride of ownership shines throughout this meticulously maintained home, tucked away on a quiet, dead-end street with no through traffic and no neighbors directly behind you. The spacious, open kitchen offers abundant cabinetry and storage, granite countertops, and plenty of room to gather. Enjoy two full bathrooms, including a convenient walk-through bath from the primary bedroom, beautiful oak stairways, laminate flooring, and a cozy gas fireplace updated in 2024. The entire interior was freshly painted in 2026, making this home truly ready for its next owner. Step outside to a private, fully fenced backyard designed for relaxing and entertaining, complete with in-ground sprinklers, maintenance-free decking, and a raised aggregate patio that's hot-tub ready. The garage offers even more usable space with an epoxy floor and built-in upper cabinets for additional storage. Major improvements include a new air-to-air exchanger (2026), water heater (2025), exterior lighting (2024), siding (2023), granite kitchen countertops (2022), and roof (2020), along with seamless gutters. Best of all, the home has already been professionally pre-inspected, providing buyers with valuable information upfront. Enjoy the peace and privacy of a quiet neighborhood while being just minutes from Hwy 10 with convenient access toward St. Cloud and the Twin Cities. Clean, cared for, updated, and ready to enjoy!
- Listing Status:
- Active
- Data Last Updated:
- September 22, 2026 at 1:17PM
- Listing Office:
- eXp Realty : 320-500-4397
- MLS ID:
- 7144489

- General: StoneVinyl
- Parking: Attached GarageAsphaltGarage Door Opener
- General: Split Entry (Bi-Level)Combination
- HOA Amenities: 0.0
- Originating MLS: northstar
- School District: Becker
- County: Sherburne
- Zoning: 60004620125
- Water: City Water/ConnectedWell
- Sewer: City Sewer/Connected
- Source: northstar
This listing courtesy of eXp Realty
Monthly Payment
- Principal & Interest $
- Property Taxes $
- Home Insurance $
- VA Funding Fee $