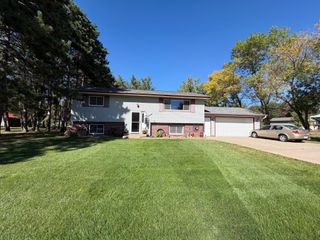
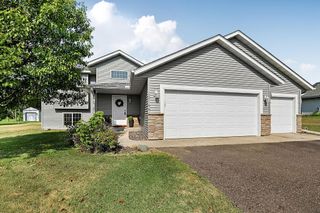
12261 44th Avenue, Becker, MN 55308
- 3 beds |
- 2 baths |
- 1,792 sqft
 Single-Family Home
 Built in 2015
 0.31acre lot
 3 car garage
 $190/sqft
 Listed 2 months ago
Property Description
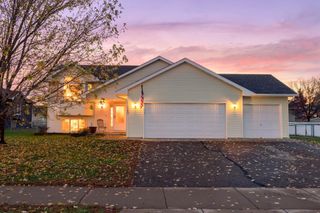
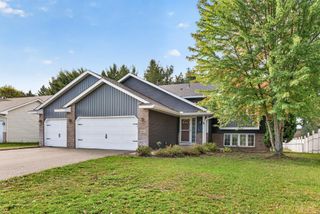
Step inside to a bright and inviting open-concept main level featuring vaulted ceilings, spacious living, dining, and kitchen areas, all tied together by brand-new luxury vinyl plank flooring throughout the main living spaces for a durable, high-end look. The kitchen offers stainless steel appliances, ample cabinetry, and a convenient peninsula for additional seating and storage. The dining area opens to a wonderful deck overlooking the private backyard, providing a peaceful place to enjoy your morning coffee or take in the views. The lower level features an impressive additional living space complete with a cozy gas fireplace and a walkout to the patio and backyard, making indoor/outdoor entertaining easy and enjoyable. Large windows here look out to a captivating, waterfront view of a serene pond, creating a picturesque backdrop for relaxing, entertaining guests, movie nights, or game days. The upper level features two bedrooms, including a spacious primary suite with a walk-in closet. The finished lower level adds a third bedroom and another full bathroom, offering excellent flexibility for guests, a home office, hobbies, or additional living space. Outside, enjoy a dpacious back yard complete with an in-ground sprinkler system, serene pond view, storage shed, deck, and patio. The generous three-stall garage provides plenty of room for vehicles, recreational toys, storage, and all of life's extras. Located in a family friendly and quiet neighborhood close to Becker schools, shopping, bike trails, parks, and everyday conveniences. With the brand-new flooring, scenic waterfront views, finished lower level, outdoor spaces, and thoughtful improvements already in place, this home truly offers a sense of home above all! Time to make yourself at home. Schedule a showing with us today!
- Listing Status:
- Active
- Data Last Updated:
- November 19, 2026 at 7:18AM
- Listing Office:
- RE/MAX Results : 320-251-2200
- MLS ID:
- 7142781

- General: StoneShakesVinylStorage Shed
- Pool: None
- Parking: Attached GarageAsphaltGarage Door Opener
- Roofing: Age 8 Years or LessAsphaltPitched
- General: Split Entry (Bi-Level)Block
- Road/Access: City Street
- HOA Amenities: 0.0
- Originating MLS: northstar
- School District: Becker
- County: Sherburne
- Zoning: 604760155
- Fencing: None
- Utilities: Circuit Breakers200+ Amp Service
- Water: City Water/Connected
- Sewer: City Sewer/Connected
- Source: northstar
This listing courtesy of RE/MAX Results
Monthly Payment
- Principal & Interest $
- Property Taxes $
- Home Insurance $
- VA Funding Fee $