XXX 168th Avenue SE, Becker, MN 55308
- 3 beds |
- 2 baths |
- 1,368 sqft
 Single-Family Home
  Built in 2026
  2.51acre lot
 4 car garage
  $345/sqft
  Listed 12 days ago
Property Description
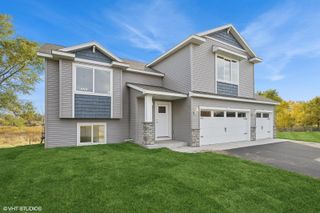
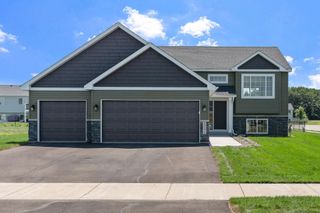
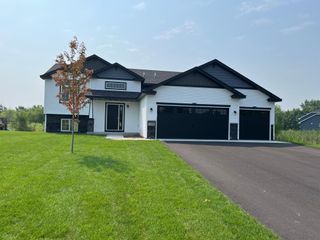
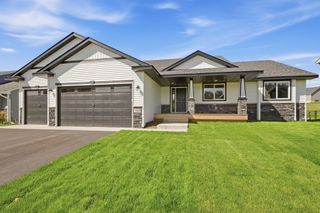
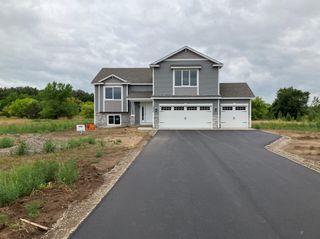
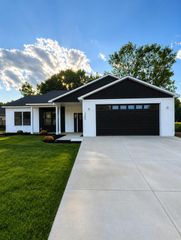
Discover the perfect blend of modern design and functional luxury in this stunning, newly constructed 3 Bed 2 Bath home. Situated in a highly sought-after country neighborhood on 2.5 acres. This property offers a sophisticated layout meticulously crafted for comfortable living and seamless entertaining. The spacious kitchen serves as the heart of the home, featuring premium stainless steel appliances, abundant workspace, and a functional center island perfect for casual dining or entertaining. The unfinished lower level features a strategic lookout design that floods the space with natural light. It offers an excellent opportunity to build future equity and customize additional living areas to your exact preferences. A rare and highly desirable asset, the massive 4-car garage (40' x 24') comes fully insulated and sheet-rocked. Featuring expansive 8' x 16' doors, this space is ideal for vehicle enthusiasts, workshop projects, or substantial storage. Pictures are of similar home and colors.
- Listing Status:
- Active
- Data Last Updated:
- October 5, 2026 at 7:16AM
- Listing Office:
- Ashworth Real Estate : 612-594-5542
- MLS ID:
- 7149402

- General: StoneVinyl
- Parking: Attached GarageAsphalt
- Roofing: Asphalt
- General: OneBlock
- Road/Access: Paved Streets
- HOA Amenities: 0.0
- Originating MLS: northstar
- School District: Becker
- County: Sherburne
- Zoning: 050011521005
- Water: DrilledPrivate
- Sewer: Private SewerTank with Drainage Field
- Source: northstar
This listing courtesy of Ashworth Real Estate
Monthly Payment
- Principal & Interest $
- Property Taxes $
- Home Insurance $
- VA Funding Fee $