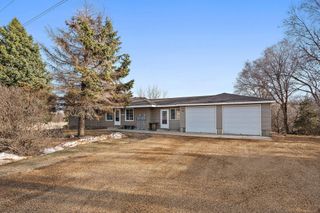
1017 Provence Lane, Belle Plaine, MN 56011
- 4 beds |
- 3 baths |
- 2,845 sqft
 Single-Family Home
  Built in 2005
  0.28acre lot
 3 car garage
  $167/sqft
  Listed 2 months ago
Property Description
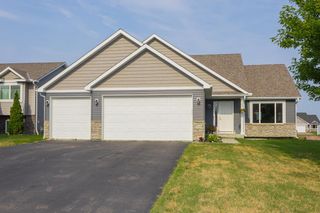
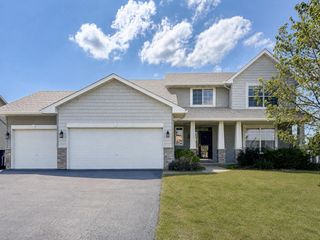
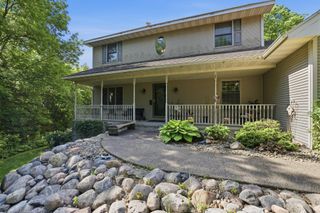
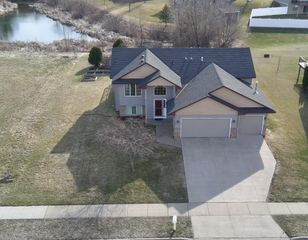
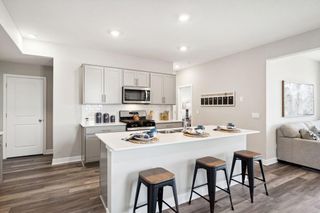
Discover exceptional craftsmanship and thoughtful design in this stunning two-story home nestled in the sought-after Provence on the River subdivision of Belle Plaine. Built in 2005, this custom-quality residence offers impressive curb appeal from the moment you arrive, highlighted by a welcoming front porch that sets the tone for what's inside. Step into a spacious foyer with a coat closet, flanked by a private office with elegant glass doors, perfect for working from home. The generous living room is a showstopper, featuring a gas fireplace and oversized picture windows that frame stunning views of the treed rear yard and the peaceful valley beyond. The large dining room opens through a patio door to an expansive deck, ideal for entertaining. The well-appointed kitchen boasts a center island, custom oak cabinetry, a walk-in pantry, Stainless Appliances and a bright window above the sink. A convenient half bath and closet are tucked near the garage entry from the heated three-car garage. A graceful U-shaped staircase leads to the upper level, where you'll find three bedrooms, a full bath, and a large laundry room complete with a utility sink and washer/dryer. The owner's suite is a true retreat, featuring a stunning pan vault ceiling, large windows overlooking the private backyard, a spacious walk-in closet, and a luxurious ensuite bath with a triangular jetted tub, walk-in shower, and double vanity. The partially finished lower level offers tremendous potential. It features a large family room and bedroom. Build equity by finishing the rest of the lower level, an egress window is ready for an additional bedroom, and there are rough-ins for a future bathroom. Solid oak doors and hardwood oak flooring flow throughout the main level, reflecting the quality and care put into every detail of this home. The spacious rear yard offers exceptional privacy with mature trees and a tranquil valley backdrop, create your own private oasis! Don't miss this rare opportunity to own a beautifully crafted home in one of Belle Plaine's most desirable communities.
- Listing Status:
- Active
- Data Last Updated:
- August 6, 2026 at 5:17PM
- Listing Office:
- Exit Northstar Realty : 612-440-1034
- MLS ID:
- 7074410

- General: StoneVinyl
- Parking: Attached GarageAsphaltGarage Door OpenerHeated Garage
- Roofing: Asphalt
- General: TwoBlock
- Road/Access: City Street
- HOA Amenities: 0.0
- Originating MLS: northstar
- School District: Belle Plaine
- County: Scott
- Zoning: 200780400
- Water: City Water/Connected
- Sewer: City Sewer/Connected
- Source: northstar
This listing courtesy of Exit Northstar Realty
Monthly Payment
- Principal & Interest $
- Property Taxes $
- Home Insurance $
- VA Funding Fee $