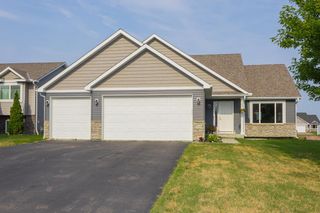
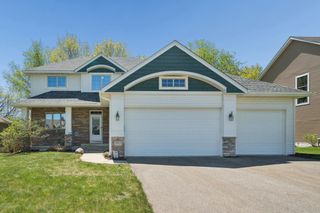
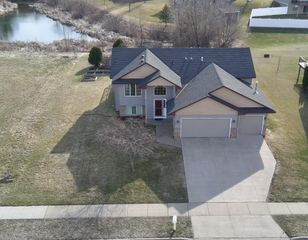
924 Ivy Hills Road, Belle Plaine, MN 56011
- 5 beds |
- 4 baths |
- 3,130 sqft
 Single-Family Home
  Built in 2004
  10,019sqft lot
 3 car garage
  $155/sqft
  Listed 1 month ago
Property Description
Welcome to 924 Ivy Hills Drive in Belle Plaine — a spacious and beautifully maintained two-story home offering more than 3,000 square feet of comfortable living space. Situated on a desirable corner lot, this five-bedroom, four-bathroom home provides the perfect combination of space, style, and functionality. Inside, you'll find fresh new paint throughout the entire home, creating a bright, clean, and move-in-ready feel. The thoughtfully designed floor plan offers generous living areas, spacious bedrooms, and plenty of room for both everyday living and entertaining. The newly finished basement adds even more versatile living space, ideal for a family room, recreation area, home office, or guest suite. Step outside to enjoy the fenced-in backyard, offering privacy and room to relax, play, or entertain. A deck just off the kitchen creates the perfect space for grilling, outdoor dining, or enjoying your morning coffee. Additional features include a heated garage for year-round comfort and convenience, as well as a sprinkler system to help keep the lawn looking its best. With its spacious layout, updated interior, newly finished basement, and desirable lot, this home offers everything today's buyers are looking for. This is a must see, book your showing while you can!
- Listing Status:
- Active
- Data Last Updated:
- August 6, 2026 at 6:19PM
- Listing Office:
- Re/Max Advantage Plus : 952-898-5800
- MLS ID:
- 7102648

- General: MetalVinyl
- Parking: Attached Garage
- Roofing: Age Over 8 YearsAsphalt
- General: Two
- Road/Access: City Street
- HOA Amenities: 0.0
- Originating MLS: northstar
- School District: Belle Plaine
- County: Scott
- Zoning: 200720550
- Utilities: Fuses
- Water: City Water/Connected
- Sewer: City Sewer/Connected
- Source: northstar
This listing courtesy of Re/Max Advantage Plus
Monthly Payment
- Principal & Interest $
- Property Taxes $
- Home Insurance $
- VA Funding Fee $