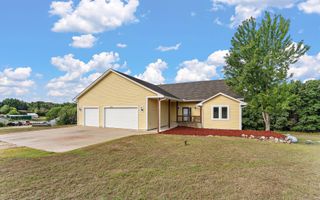
24135 Polk Street NE, Bethel, MN 55005
- 4 beds |
- 2 baths |
- 1,946 sqft
 Single-Family Home
  Built in 2026
  0.27acre lot
 3 car garage
  $200/sqft
  Listed 6 months ago
Property Description
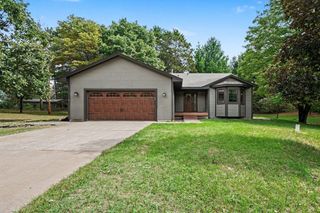
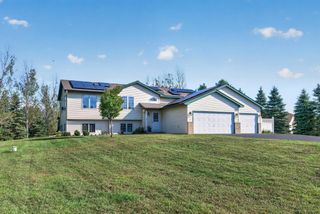
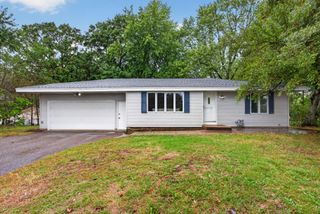
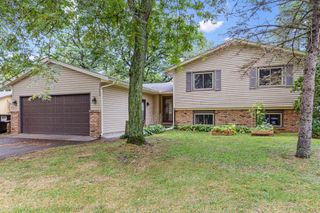
This 1,946 square foot split level home offers a thoughtfully designed layout with vaulted ceilings and an open concept living, dining, and kitchen area that creates a bright, welcoming atmosphere. The kitchen features custom cabinetry and a spacious walk in pantry, providing both style and functionality. Two comfortable main level bedrooms include walk in closets, while the well appointed bathroom completes the primary living space. The finished lower level expands your living options with two additional bedrooms, a second bathroom, and a wonderfully large family room—ideal for guests, recreation, or flexible living arrangements. A three car garage adds exceptional convenience and room for vehicles, hobbies, or extra storage. The home also includes in ground sprinklers, offering easy lawn maintenance and a lush yard throughout the season. This home is built in the Third Addition of Whispering Aspen. With many more new homesites to choose from, Whispering Aspen features outstanding amenities: wooded parks and ponds, basketball and tennis courts, sidewalks on both sides of the street, street lights, a community center free for residents to use, no association fees, and easy access to Hwy 65. A versatile and inviting package combining smart design, quality features, and excellent community living.
- Listing Status:
- Active
- Data Last Updated:
- September 22, 2026 at 7:18AM
- Listing Office:
- Edina Realty, Inc. : 651-464-7777
- MLS ID:
- 7034177

- General: Vinyl
- Parking: Attached GarageAsphalt
- General: Split Entry (Bi-Level)Block
- Road/Access: City StreetCurbsPaved StreetsSidewalksStreet LightsStorm Sewer
- HOA Amenities: 0.0
- Originating MLS: northstar
- School District: St. Francis
- County: Anoka
- Zoning: 293423230228
- Water: City Water/ConnectedCity Water - In Street
- Sewer: City Sewer/ConnectedCity Sewer - In Street
- Source: northstar
This listing courtesy of Edina Realty, Inc.
Monthly Payment
- Principal & Interest $
- Property Taxes $
- Home Insurance $
- VA Funding Fee $

 New - 3 days ago