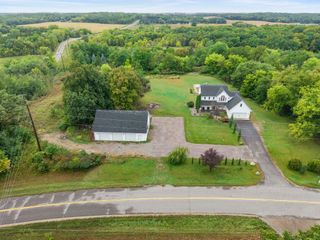
16850 172nd Street SE, Big Lake, MN 55309
- 5 beds |
- 4 baths |
- 3,324 sqft
 Single-Family Home
 Built in 2002
 2.88acre lot
 5 car garage
 $233/sqft
 Listed 1 month ago
Property Description
A charming custom built 2 story nestled on nearly 3 acres on the Mississippi River and located in the Bridgeview development. This 5-bedroom 4-bathroom home offers a rare combination of privacy, space, and riverfront living with incredible views. Step inside to 9-foot ceilings, hardwood floors, and expansive windows that capture natural light and beautiful Mississippi River views. The heart of the home features a spacious kitchen with stone countertops, stainless steel appliances, center island, and an open dining area with direct access to the deck. Cozy up next to the gas fireplace framed by custom built-ins or enjoy the quiet main floor den. Upstairs you'll find four bedrooms on one level, including a spacious primary ensuite with walk-in closet and a beautifully updated bath featuring a freestanding soaking tub, separate shower, and dual vanity. The finished lower level adds a fifth bedroom, updated 3/4 bath, workout space, and an impressive recreation room. Outside is what truly sets this property apart. Start your morning on the wrap-around porch, entertain on the back deck, or end the day around the firepit overlooking the Mississippi. Enjoy fishing and recreation right from your own shoreline, plus plenty of room for the toys with both a matching detached garage and a heated, insulated attached garage. A truly special riverfront property with space to live, play, and enjoy Minnesota in every season. Riverfront living at its finest!
- Listing Status:
- Active
- Data Last Updated:
- November 19, 2026 at 7:18AM
- Listing Office:
- Real Broker, LLC : 855-450-0442
- MLS ID:
- 7152237

- General: StoneVinylGarage(s)
- Parking: Attached GarageDetached GarageAsphaltConcreteFinished GarageHeated GarageInsulated GarageMultiple GaragesOtherStorage
- Roofing: Age Over 8 Years
- General: TwoPoured Concrete
- HOA Amenities: 0.0
- Originating MLS: northstar
- School District: Monticello
- County: Sherburne
- Zoning: 05004510128
- Utilities: Circuit Breakers
- Water: Well
- Sewer: Private SewerTank with Drainage Field
- Source: northstar
This listing courtesy of Real Broker, LLC
Monthly Payment
- Principal & Interest $
- Property Taxes $
- Home Insurance $
- VA Funding Fee $