1401 Hiawatha Avenue, Big Lake, MN 55309
- 4 beds |
- 4 baths |
- 3,804 sqft
 Single-Family Home
 Built in 2002
 0.49acre lot
 6 car garage
 $223/sqft
 Listed 13 days ago
Property Description
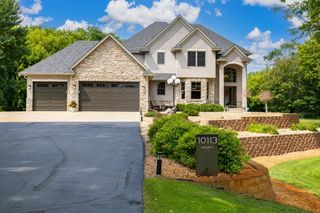
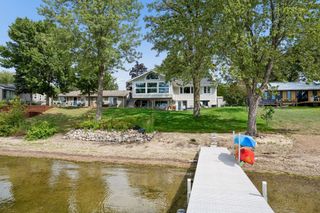
Two Lakes: Mitchell Lake and Big Lake chain with 61' of frontage, includes pontoon, Dock, Lift and Weed Roller! Cleanest spring feed lakes in the area. Walleyes, Pike, Bass, Panfish, etc... This large custom Built Two story has approx. 3,800 Finished Square feet, 2 + car heated garage attached. 4 + car detached. Concrete driveway. Upper level has 4 oversized Bedrooms and 2 full bathrooms, Laundry. Primary Suite has 30' overlooking the lakes with lots of windows facing to the South. Gas Fireplace and large walk in closet. Main level has Large kitchen, Center Island with cook top, Double Ovens and a huge walk in Pantry. Den / Office is right off the kitchen with built in desk for working from home. 30' Living Room with large gas fireplace. Attached Garage has 300 Amp Service, Heated, Electric vehicle outlet, floor drain and sink with hot and cold water. Home has Marvin Windows and Doors. Dual Zone heating and AC. Large City Park and a Restaurant on lake for all your dining and entertainment. Ceiling in home has been updated with additional insulation to bring it to an R Value of 60+. Circulating water lines throughout the plumbing system so hot water is almost instantly available at any faucet. Yard has sprinkler system, must see to appreciate all this home has to offer.
- Listing Status:
- Active
- Data Last Updated:
- November 19, 2026 at 7:18AM
- Listing Office:
- MNsota Real Estate : 763-234-5000
- MLS ID:
- 7169632

- General: StoneVinylGarage(s)Storage Shed
- Pool: None
- Parking: Attached GarageCoveredDetached GarageConcreteElectric Vehicle Charging Station(s)Floor DrainGarage Door OpenerHeated GarageInsulated GarageMultiple Garages
- Roofing: Architectural ShingleAsphaltPitched
- General: TwoBlockPoured Concrete
- Road/Access: City StreetCurbsPaved StreetsSidewalksStreet LightsStorm Sewer
- HOA Amenities: 0.0
- Originating MLS: northstar
- School District: Big Lake
- County: Sherburne
- Zoning: 65004300305
- View: PanoramicSouth
- Fencing: None
- Waterfront: 61
- Utilities: 200+ Amp ServiceOther
- Water: City Water/Connected
- Sewer: City Sewer/Connected
- Source: northstar
This listing courtesy of MNsota Real Estate
Monthly Payment
- Principal & Interest $
- Property Taxes $
- Home Insurance $
- VA Funding Fee $