10113 James Court NE, Monticello, MN 55362
- 5 beds |
- 4 baths |
- 3,705 sqft
 Single-Family Home
 Built in 2001
 1acre lot
 3 car garage
 $250/sqft
 Listed 2 months ago
Property Description
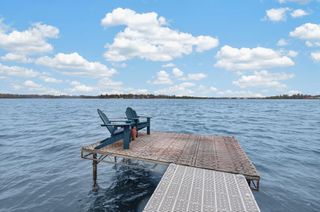
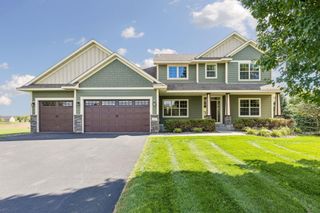
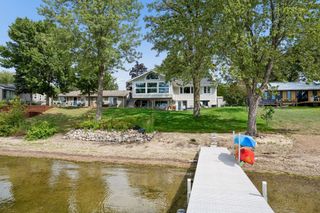
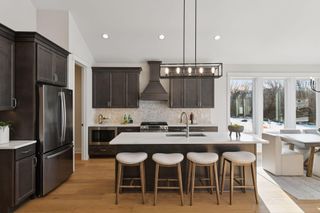
Stunning 5BR/4BA home on a 1-acre lot in Otsego with 3-season views of the Mississippi River and access to an association-owned parcel along the shoreline. Main level features 9’ ceilings, hardwood floors, sunroom, office with glass French doors, and main floor laundry. Updated kitchen with granite countertops, Viking & KitchenAid appliances, and access to a large composite deck with stairs to patio and walkout basement. Spacious living areas with fireplaces in both the main living room and sunroom. Walkout lower level includes in-floor heat, beverage bar, and wine fridges ideal for entertaining. Immaculate 3-car garage with epoxy floors, heat, and A/C adding over 700 sq/ft of additional living space, not included in total finished sq/ft. Major updates include new roof and stucco (2025), water heater (2024), and Carrier 3-zone HVAC (approx. 7 years) with Reme Halo UV air purification. Full Finken water filtration system (softener, iron filter, UV). Smart home features include Lutron Caséta lighting, Google Home integration, ADT security, and smart smoke detectors. Rare opportunity for luxury living with privacy, upgrades, and river views. 10 minutes from Albertville Outlets & New Albertville Costco, just 20 minutes from Maple Grove, and an hour to MSP.
- Listing Status:
- Active
- Data Last Updated:
- November 19, 2026 at 7:18AM
- Listing Office:
- EXP Realty, LLC : 866-848-6990
- MLS ID:
- 7122266

- General: Aluminum SidingStoneStuccoStorage Shed
- Pool: None
- Parking: Attached GarageAsphaltConcreteFinished GarageGarage Door OpenerHeated GarageInsulated Garage
- Roofing: Age 8 Years or LessAsphalt
- General: TwoPoured Concrete
- Road/Access: Cul De SacTownship
- HOA Amenities: Shared Amenities250.0Annually
- Originating MLS: northstar
- School District: Monticello
- County: Wright
- Zoning: 118164005020
- Fencing: Invisible
- Utilities: Circuit Breakers200+ Amp Service
- Water: PrivateWell
- Sewer: Private SewerTank with Drainage Field
- Source: northstar
This listing courtesy of EXP Realty, LLC
Monthly Payment
- Principal & Interest $
- Property Taxes $
- Home Insurance $
- VA Funding Fee $