12601 96th Street NE, Otsego, MN 55330
- 5 beds |
- 4 baths |
- 3,699 sqft
 Single-Family Home
 Built in 2013
 1.01acre lot
 3 car garage
 $210/sqft
 Listed 1 month ago
Property Description
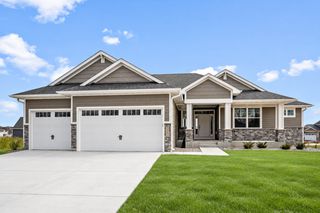
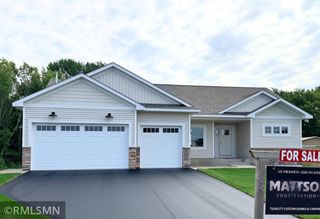
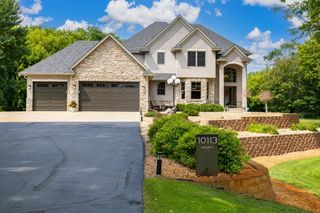
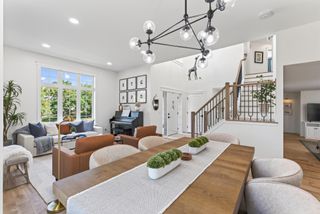
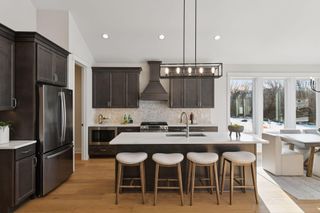
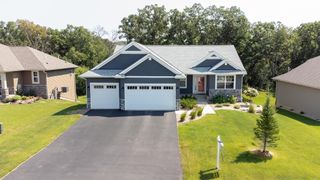
Welcome to the Desirable Mississippi Cove Neighborhood and Discover the Harmony of Country Living & Community. Beautiful, Spacious 5 Bedroom, 4 Bath Two Story Recently Updated with freshly Epoxied Floor in the Heated Garage, Professionally Painted Throughout the entire Interior, New Carpeting & New Hardwood Floors. Private Main Level Office with French Doors, Mudroom with Bench & Coat Hooks, Main Floor Laundry with plentiful Cabinets, Large Kitchen with Freshly Enameled Cabinets, Double Wall Oven & Huge Center Island. Granite Countertops & Stainless-Steel Appliances, Bright Great Room with Stone Faced Gas Fireplace. Walkout to the Private Deck overlooking an Inviting enormous backyard with a firepit and room for play. The Upper-level features 4 Bedrooms including the Large Primary Suite with a vaulted ceiling, sun filled private Luxury Bath complimented with a 6' Soaking Tub, Double Vanity, Walk-In Closet and separate shower. The Lower Level is bright with daylight windows and includes a Huge Family Room for entertaining a cozy bar with granite countertops, refrigerator & cabinets, a Custom Tiled Bathroom with a Large Walk-In shower and the spacious 5th Bedroom. Enjoy the quiet country living in this very desirable location! And there is a large shed in the backyard for toys and gardening equipment! Perfect!
- Listing Status:
- Active
- Data Last Updated:
- November 19, 2026 at 7:18AM
- Listing Office:
- Edina Realty, Inc. : 651-483-8500
- MLS ID:
- 7127515

- General: StoneEngineered WoodShakesVinylStorage Shed
- Pool: None
- Parking: Attached GarageAsphaltGarage Door OpenerHeated GarageInsulated Garage
- Roofing: Age Over 8 YearsAsphalt
- General: TwoBlock
- Road/Access: City StreetCul De SacPaved Streets
- HOA Amenities: 500.0Annually
- Originating MLS: northstar
- School District: Elk River
- County: Wright
- Topography: Level
- Zoning: 118247002030
- Fencing: None
- Utilities: Circuit Breakers200+ Amp Service
- Water: Well
- Sewer: Private SewerSeptic System Compliant - Yes
- Source: northstar
This listing courtesy of Edina Realty, Inc.
Monthly Payment
- Principal & Interest $
- Property Taxes $
- Home Insurance $
- VA Funding Fee $