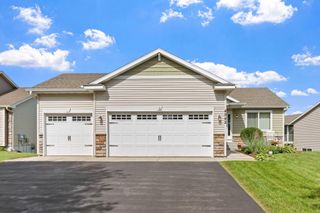
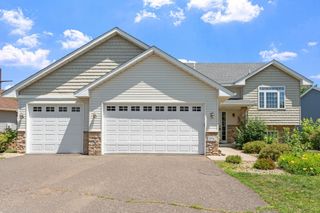
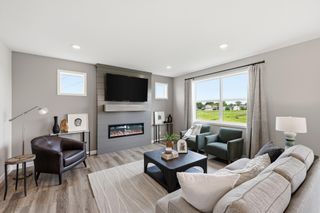
17107 172nd Avenue SE, Big Lake, MN 55309
- 5 beds |
- 3 baths |
- 2,695 sqft
 Single-Family Home
  Built in 1997
  2.62acre lot
 2 car garage
  $185/sqft
  Listed 1 month ago
Property Description
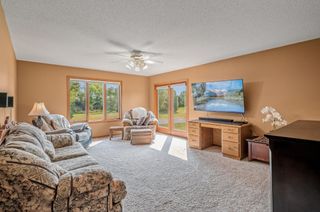
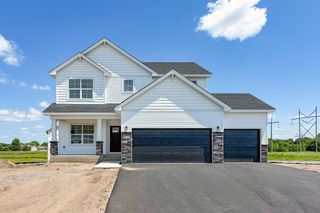
Find privacy on this mature lot located end of cul-de-sac. 2.62 flat acres in prime location, with the opportunity to build detached garage/shop. Stunning paver driveway, sidewalks, entertainer's patio, and separate firepit were professionally designed & installed. 12x12 deck walks down to fenced backyard, ready to safely send your kids and pets out to play. Oversized parking pad to park Camper/RV/Ice-House/Trailers/Toys/Cars etc. Two-stall heated garage. New Roof & New Siding (2025), New Septic (12/2020), many newer windows throughout the home. Three bedrooms on one level. Main level features vault ceilings, refreshed kitchen, access to deck, formal dining/living room, family room with gas fireplace, flex bedroom/office across from full bathroom. Cozy lower level is fully finished, highlights include awesome wet bar, pine ceilings, built in entertainment wall, lookout windows, 5th bedroom suite & gorgeous tile bathroom - even has a urinal. 8x10 Storage shed, many access gates to fenced yard, irrigation system, gutters, perennial gardens/flowering bushes, tree-lined driveway, variety of tree species, a sanctuary for nature lovers. Quick close possible. Kid's playground sets may stay. Sellers would consider flooring allowance with written offer. Refer to photo captions in supplement for additional property highlights.
- Listing Status:
- Active
- Data Last Updated:
- July 22, 2026 at 5:16PM
- Listing Office:
- Coldwell Banker Realty : 763-682-2882
- MLS ID:
- 7095345

- General: StoneVinylStorage Shed
- Pool: None
- Parking: Attached GarageDriveway - Other SurfaceElectricFinished GarageGarage Door OpenerHeated GarageInsulated GarageOtherRV Access/ParkingStorage
- Roofing: Age 8 Years or LessArchitectural ShinglePitched
- General: Modified Two StoryBlock
- Road/Access: Cul De SacNo Outlet/Dead EndPaved StreetsTownship
- HOA Amenities: 0.0
- Originating MLS: northstar
- School District: Monticello
- County: Sherburne
- Zoning: 05004220205
- Fencing: FullWireWood
- Water: DrilledPrivateWell
- Sewer: Private SewerSeptic System Compliant - YesTank with Drainage Field
- Source: northstar
This listing courtesy of Coldwell Banker Realty
Monthly Payment
- Principal & Interest $
- Property Taxes $
- Home Insurance $
- VA Funding Fee $

 New - 12 hours ago