18962 Helen Way, Big Lake, MN 55309
- 5 beds |
- 3 baths |
- 2,683 sqft
 Single-Family Home
  Built in 2005
  0.25acre lot
 3 car garage
  $157/sqft
  Listed 16 days ago
Property Description
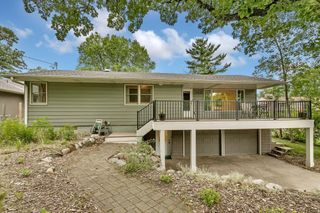
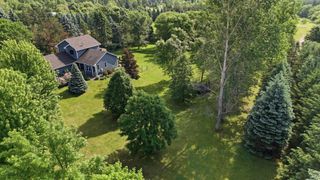
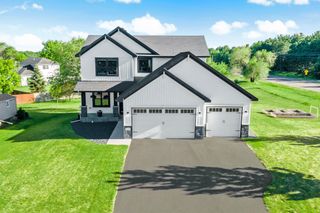
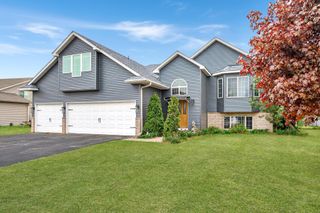
Bright, open, and overlooking the pond, this home offers a layout that's both functional and inviting. The main level features vaulted ceilings throughout the main living spaces, while the living room opens to a deck overlooking the backyard. The kitchen features stainless steel appliances, a peninsula with counter seating, and flows seamlessly into the main living areas. The upper level has three bedrooms, including a spacious primary suite with double closets and a private bathroom. The main floor bath includes a large soaking tub and a walk-in shower. The finished walk-out lower level expands your living space with an additional family room featuring a fireplace and wet bar, along with two additional bedrooms, a full bathroom, and a spacious laundry room with extra cabinet storage. Sliding patio doors provide easy access to the patio and backyard. You’ll love the extra storage with a 3-car garage. Conveniently located near parks, walking paths, and several lakes.
- Listing Status:
- Active
- Data Last Updated:
- July 22, 2026 at 5:16PM
- Listing Office:
- eXp Realty : 320-500-4397
- MLS ID:
- 7101449

- General: StoneMetalVinyl
- Parking: Attached GarageCoveredAsphalt
- Roofing: Age Over 8 YearsAsphalt
- General: Split Entry (Bi-Level)Block
- HOA Amenities: 0.0
- Originating MLS: northstar
- School District: Big Lake
- County: Sherburne
- Zoning: 655350106
- Water: City Water/Connected
- Sewer: City Sewer/Connected
- Source: northstar
This listing courtesy of eXp Realty
Monthly Payment
- Principal & Interest $
- Property Taxes $
- Home Insurance $
- VA Funding Fee $