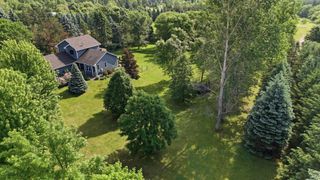
20091 Delta Street, Big Lake, MN 55309
- 6 beds |
- 4 baths |
- 3,005 sqft
 Single-Family Home
  Built in 2021
  0.49acre lot
 3 car garage
  $163/sqft
  Listed 1 month ago
Property Description
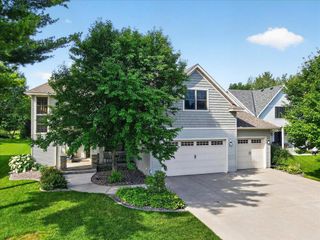
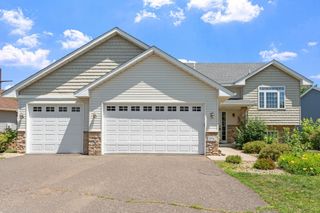
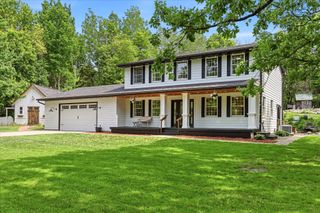
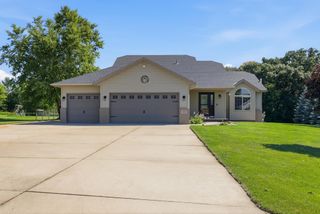
Move-In Ready Perfection! Prepare to be impressed by this immaculate, barely lived-in, 2021-built, 4-Bedroom Upper Level Layout, with an additional 2 Lower-Level Bedrooms, two-story home, tucked away in a quiet, single-entrance Big Lake neighborhood with no through-traffic! Blending modern style with functionality, the main level shines with massive natural light filtering through the open living, dining, and kitchen areas - perfect for entertaining. The kitchen features a large walk-in pantry, while the patio door steps out to an elevated backyard deck. Elegant French doors open to a private main-floor office, creating the ideal work-from-home sanctuary. Upstairs, discover 4 spacious bedrooms on one level, including a primary suite with a full ensuite bath, dual-sink vanity, and a spacious walk-in closet. The lower level was recently finished in 2024, expanding your footprint with an extra-large family room, 3/4 bath, and 2 additional bedrooms. Step outside to your expansive 0.49-acre yard, complete with raised garden beds and an irrigation system. The heated and insulated 3-stall garage features an extra-deep third stall, perfect for your toys, boat/trailer storage, or a workshop. Conveniently located near multiple lakes, parks, and regional trail systems, this home offers the perfect balance of serenity and accessibility.
- Listing Status:
- Active
- Data Last Updated:
- July 22, 2026 at 4:18PM
- Listing Office:
- RE/MAX Results : 952-475-8000
- MLS ID:
- 7081669

- General: StoneVinyl
- Pool: None
- Parking: Attached GarageAsphaltGarage Door OpenerHeated GarageInsulated GarageStorage
- Roofing: Age 8 Years or LessArchitectural ShinglePitched
- General: TwoPoured Concrete
- Road/Access: City StreetNo Outlet/Dead EndPaved StreetsSidewalksStreet Lights
- HOA Amenities: 0.0
- Originating MLS: northstar
- School District: Big Lake
- County: Sherburne
- Zoning: 65005450156
- Fencing: None
- Utilities: Circuit Breakers
- Water: City Water/Connected
- Sewer: City Sewer/Connected
- Source: northstar
This listing courtesy of RE/MAX Results
Monthly Payment
- Principal & Interest $
- Property Taxes $
- Home Insurance $
- VA Funding Fee $