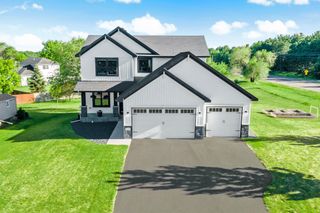
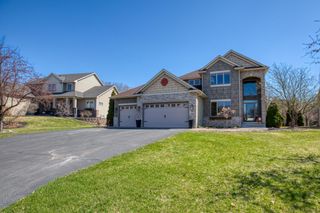
20125 170th Street NW, Big Lake, MN 55309
- 5 beds |
- 4 baths |
- 3,246 sqft
 Single-Family Home
  Built in 1999
  1.08acre lot
 2 car garage
  $163/sqft
  Listed 20 days ago
Property Description
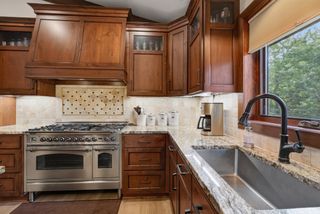
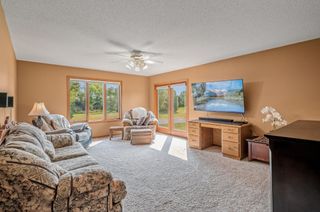
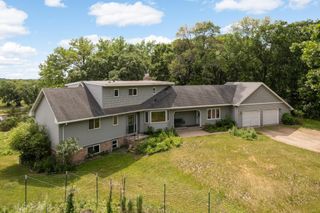
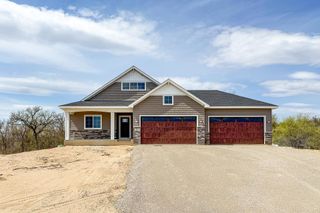
Nestled on a wooded lot, this stunning colonial-style home offers the perfect blend of classic charm, modern upscale renovations, and an absolute paradise of an outdoor living space. The front porch acts as the welcoming face of the home. Step through the front door into a bright foyer that instantly showcases the home’s fine craftsmanship, featuring gleaming hardwood floors, soaring high ceilings, and an elegant staircase. The heart of the home is the kitchen that walks out to your back deck, perfect for entertaining. This chef’s dream is designed to handle everything from busy weekday mornings to weekend entertaining. The main floor flows into an expansive living room defined by elegant pillars, recessed lighting, and large windows that flood the home with natural light. The upper-level features 3 bedrooms on one level. This includes a primary bedroom retreat equipped with a bathroom to escape to for ultimate relaxation. It boasts freestanding clawfoot soaking tub, and double vanity. The fully finished basement expands your living footprint significantly. Currently used as a game room and family room, this versatile space provides the ultimate setup for movie nights, pool tables, games, or watching the big game. The backyard swimming pool is destined to be your family's favorite spot to hang all summer long, complete with a deck layout for grilling and lounging. The property features a large, detached storage shed completely transformed into a separate hangout space, perfect as an auxiliary pool house, a teenage retreat, or an adult lounge/man-cave away from the main home. Don’t miss out on this dream come true.
- Listing Status:
- Active
- Data Last Updated:
- July 22, 2026 at 5:16PM
- Listing Office:
- Keller Williams Integrity NW : 763-441-2248
- MLS ID:
- 7027382

- General: Engineered WoodLoafing Shed
- Pool: Above Ground
- Parking: Attached GarageConcreteGarage Door OpenerStorage
- Roofing: Age 8 Years or LessArchitectural ShingleAsphalt
- General: TwoBlock
- Road/Access: City StreetPaved Streets
- HOA Amenities: 0.0
- Originating MLS: northstar
- School District: Big Lake
- County: Sherburne
- Zoning: 10004260275
- Fencing: None
- Water: PrivateWell
- Sewer: Septic System Compliant - YesTank with Drainage Field
- Source: northstar
This listing courtesy of Keller Williams Integrity NW
Monthly Payment
- Principal & Interest $
- Property Taxes $
- Home Insurance $
- VA Funding Fee $