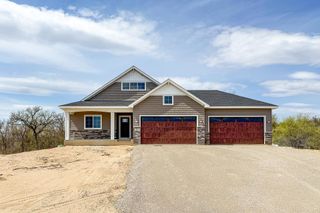
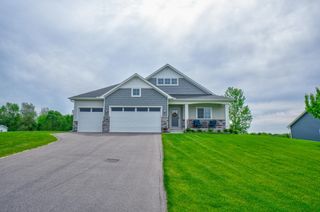
16433 224th Avenue NW, Elk River, MN 55330
- 4 beds |
- 3 baths |
- 2,600 sqft
 Single-Family Home
  Built in 1988
  2.4acre lot
 3 car garage
  $231/sqft
  Listed 9 days ago
Property Description
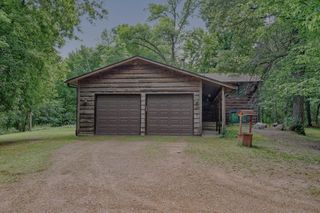
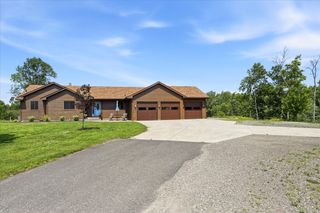
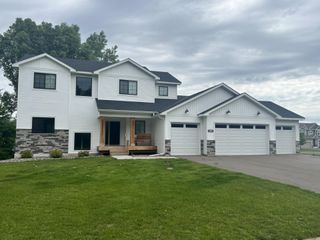
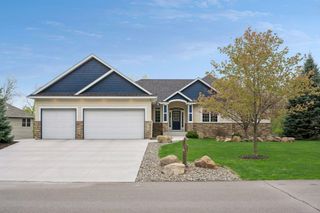
One step into this home and you'll never want to leave because this home has it all!!! Fantastic 4-level home with an open floor plan on almost 2.5 acres of peace and tranquility — plus a 30x36 pole building and heated 3-car attached garage for all your vehicles, equipment, and storage needs. Main level features a bedroom perfect for multi-generational living, along with a family room that walks out to a 3-season hot tub room with accordion door for easy indoor-outdoor living. The primary suite offers a walk-in closet and private ensuite bath. Lower level previously held two additional bedrooms, each with its own heat source, and could easily be converted back for even more living space. Many updates completed throughout, including a gourmet chef's kitchen with an Italian ILVE 7-burner range — a true entertainer's dream. Outside enjoy a landscaped yard, gazebo with the grill of your dreams, and shed for all your gardening tools. Acreage, storage, updates, and flexible living space in a close-in location. This is THE home everyone will want to gather at!
- Listing Status:
- Active
- Data Last Updated:
- July 22, 2026 at 6:16PM
- Listing Office:
- Ashworth Real Estate : 612-594-5542
- MLS ID:
- 7106089

- General: Engineered WoodGazeboPole BuildingStorage Shed
- Pool: None
- Parking: Attached GarageAsphaltGarage Door OpenerHeated GarageInsulated GarageRV Access/Parking
- Roofing: Age 8 Years or LessAsphaltPitched
- General: Four or More Level SplitBlock
- Road/Access: City StreetPaved Streets
- HOA Amenities: 0.0
- Originating MLS: northstar
- School District: Big Lake
- County: Sherburne
- Zoning: 10004330255
- Water: 4-Inch SubmersibleDrilledPrivateWell
- Sewer: Private SewerSeptic System Compliant - YesTank with Drainage Field
- Source: northstar
This listing courtesy of Ashworth Real Estate
Monthly Payment
- Principal & Interest $
- Property Taxes $
- Home Insurance $
- VA Funding Fee $