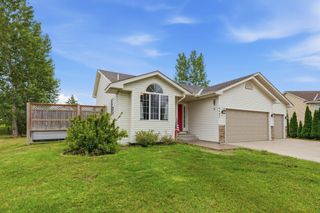
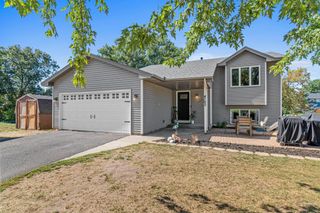
251 Euclid Avenue, Big Lake, MN 55309
- 4 beds |
- 2 baths |
- 1,980 sqft
 Single-Family Home
  Built in 1982
  5,663sqft lot
 2 car garage
  $172/sqft
  Listed 25 days ago
Property Description
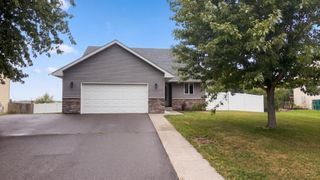
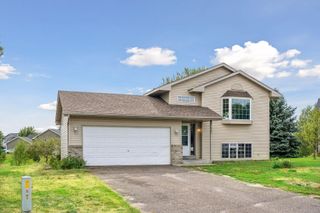
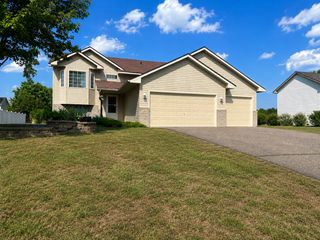
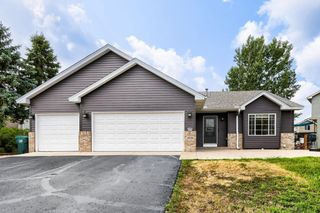
Step inside this beautifully reimagined single-family home in the heart of Big Lake, where classic 1982 architecture meets a stunning 2026 modernization. Positioned on the highly desirable west side of the water, outdoor recreation is practically in your backyard—a brisk one-minute stroll puts you directly on the scenic walking path that circles the lake. Every inch of this home has been thoughtfully refreshed to offer turn-key comfort. The comprehensive recent renovation showcases a brand-new kitchen, fully updated bathrooms, fresh paint throughout, and flawless new flooring that ties the vibrant spaces together. With over 2,100 square feet of finished living space, including a versatile, fully finished basement, the flowing layout provides abundant room to relax, entertain, and easily adapt to your lifestyle. Practical features perfectly complement the aesthetic upgrades. An attached two-car garage shields your vehicles from the harsh Minnesota winters while offering valuable built-in storage space. Situated within the Big Lake School District, the property offers unmatched daily convenience, placing Independence Elementary, Big Lake Middle School, and Big Lake Senior High School all just minutes from your front door. Whether you are entering the housing market for the first time or looking for a spacious, fully updated layout in a welcoming community, this exceptional property is ready for its next chapter.
- Listing Status:
- Active
- Data Last Updated:
- September 22, 2026 at 12:18PM
- Listing Office:
- HOMESTEAD ROAD : 651-404-2490
- MLS ID:
- 7132296

- General: Vinyl
- Parking: Attached GarageAsphaltConcreteElectricGarage Door Opener
- Roofing: AsphaltPitched
- General: Split Entry (Bi-Level)Block
- HOA Amenities: 0.0
- Originating MLS: northstar
- School District: Big Lake
- County: Sherburne
- Zoning: 65004240140
- Fencing: Chain Link
- Water: City Water/Connected
- Sewer: City Sewer/Connected
- Source: northstar
This listing courtesy of HOMESTEAD ROAD
Monthly Payment
- Principal & Interest $
- Property Taxes $
- Home Insurance $
- VA Funding Fee $