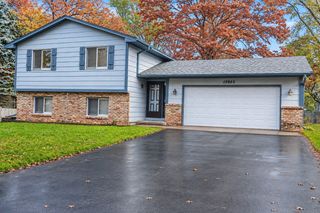
10961 Fillmore Street NE, Blaine, MN 55434
- 2 beds |
- 2 baths |
- 1,420 sqft
 Single-Family Home
 Built in 1992
 0.25acre lot
 2 car garage
 $242/sqft
 Listed 21 days ago
Property Description
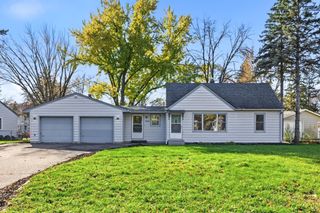
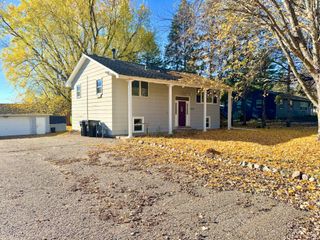
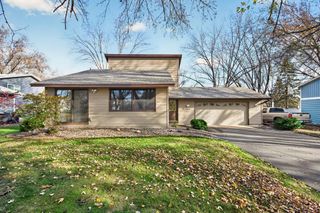
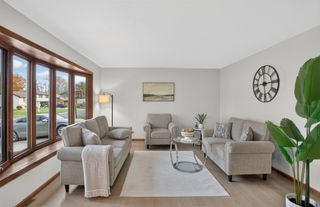
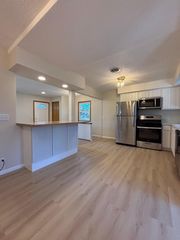
This one owner home has been immaculately cared for and is ready for a quick move in. See for yourself the thoughtful updates, comfortable living spaces, and a private fenced backyard to enjoy. The kitchen has been renovated and it's open to the dining and living room areas. The kitchen features custom cabinetry for extra storage and serving areas, which is perfect for entertaining. Watch the sun rise from your kitchen table or enjoy shaded evenings on the deck. Two bedrooms upstairs and the lower level features a family room with a gas fireplace and a 3/4 bath. The family room could be used as a primary bedroom. Walkout to the patio and a private fenced yard. Recent improvements include new lower level plank flooring (2025), knockdown ceilings upstairs (2020), windows and triple-pane patio doors for added warmth and sound reduction (2019), roof and siding in the front (2019), newer furnace (2018). Both entryways feature neutral tile. The security system monitors the home via phone while you're away, including temperature and water sensors. There's extra storage in the shed that provides space for lawn equipment and outdoor essentials. Store your boat or an extra car on the pad on the side of the garage. The inground sprinkler system keeps your lawn looking plush. Work on projects and keep your cars warm in the heated, insulated garage. The insulated garage door installed in 2018 is built to last. Conveniently located near 242, Highway 610, Highway 65, University Avenue, the National Sports Center, Victory Links Golf Course, restaurants, and shopping. This well maintained home combines comfort, beautiful updates, and a convenient location.
- Listing Status:
- Active
- Data Last Updated:
- November 19, 2026 at 3:17AM
- Listing Office:
- LPT Realty, LLC : 763-772-8025
- MLS ID:
- 7163792

- General: VinylStorage Shed
- Pool: None
- Parking: Attached GarageAsphaltGarage Door OpenerHeated GarageInsulated GarageTuckunder Garage
- Roofing: Age 8 Years or Less
- General: TwoBrick/Mortar
- Road/Access: City Street
- HOA Amenities: 0.0
- Originating MLS: northstar
- School District: Anoka-Hennepin
- County: Anoka
- Zoning: 173123330020
- Fencing: Chain LinkComposite
- Utilities: 100 Amp Service
- Water: City Water/Connected
- Sewer: City Sewer/Connected
- Source: northstar
This listing courtesy of LPT Realty, LLC
Monthly Payment
- Principal & Interest $
- Property Taxes $
- Home Insurance $
- VA Funding Fee $

 New - 2 days ago