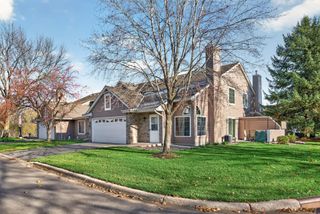
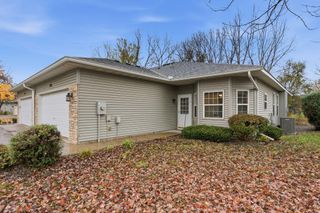
11020 Yalta Street NE C, Blaine, MN 55449
- 3 beds |
- 3 baths |
- 1,769 sqft
 Town Home
 Built in 2022
 1,394sqft lot
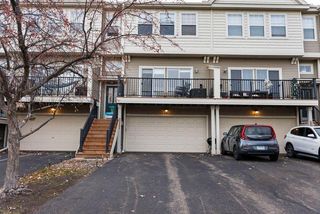
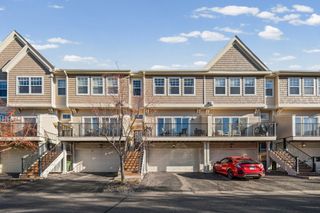
 2 car garage
 $189/sqft
 Listed 1 month ago
Property Description
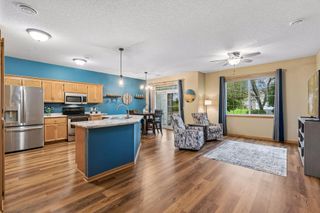
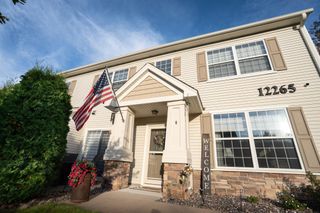
Welcome to 11020 Yalta Street NE, where comfortable living meets low-maintenance convenience. Enjoy the benefits of townhome living without the responsibilities of exterior upkeep. The main level features an inviting eat-in kitchen with a center island offering additional storage, ample cabinetry, stainless steel appliances, and plenty of space for everyday meals and entertaining. A convenient half bath for guests completes the main level. Upstairs, all bedrooms are thoughtfully located on one level along with a versatile loft that provides additional space for a home office, sitting area, or relaxation space. The spacious primary suite features a private ¾ bath with a shower, double-sink vanity, walk-in closet, additional storage, and its own sitting area. An additional full bathroom with extra storage and in-home laundry closet provides added convenience on the upper level. Major mechanicals and appliances offer additional peace of mind, with the furnace, air conditioning, washer, and kitchen appliances all approximately four years old or newer. If you’re looking for a home that combines functional living space, storage, comfort, and the convenience of a maintenance-free lifestyle, 11020 Yalta Street NE is ready to welcome you home. Current loan is assumable VA at 5.375% Schedule a showing of your new home.
- Listing Status:
- Active
- Data Last Updated:
- November 19, 2026 at 7:18AM
- Listing Office:
- Keller Williams Premier Realty : 651-379-5252
- MLS ID:
- 7151907

- General: Brick VeneerVinyl
- Parking: Attached GarageAsphalt
- General: TwoSlab
- HOA Amenities: Fire Sprinkler SystemIn-Ground Sprinkler SystemBuilding ExteriorHazard InsuranceLawn CareMaintenance GroundsProfessional MgmtShared AmenitiesSnow Removal261.0Monthly
- Originating MLS: northstar
- School District: Spring Lake Park
- County: Anoka
- Zoning: 143123430096
- Utilities: 150 Amp Service
- Water: City Water/Connected
- Sewer: City Sewer/Connected
- Source: northstar
This listing courtesy of Keller Williams Premier Realty
Monthly Payment
- Principal & Interest $
- Property Taxes $
- Home Insurance $
- VA Funding Fee $