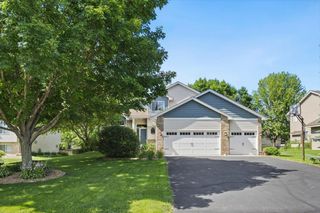
11232 Pierce Street NE, Blaine, MN 55434
- 4 beds |
- 4 baths |
- 2,330 sqft
 Single-Family Home
  Built in 2019
  8,712sqft lot
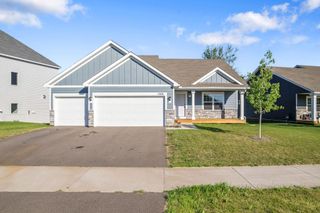
 3 car garage
  $225/sqft
  Listed 12 days ago
Property Description
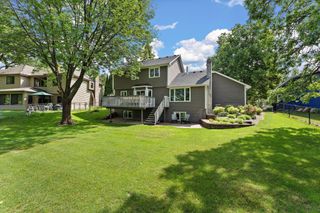
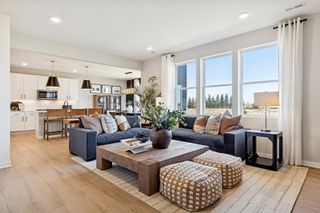
Beautiful 2019-Built Home in a Highly Desirable Blaine Neighborhood! This stunning home offers 4 bedrooms, 3 bathrooms, and an attached 3-car garage, combining modern comfort with stylish finishes throughout. The spacious open-concept layout features stainless steel appliances, a gorgeous masonry granite-surround gas fireplace, and an abundance of natural light. The luxurious owner's suite includes a private en-suite bathroom and a generous walk-in closet, creating the perfect retreat. The finished walkout lower level adds exceptional living space with an additional bedroom, a beautifully appointed full bathroom, and a large family room that opens directly to the backyard. Step outside to enjoy the brand-new maintenance-free fenced yard, ideal for children, pets, and entertaining. Additional features include an air-to-air exchanger and smart home technology, including a remote-controlled thermostat, Ring video doorbell, and remote access for the front entrance and garage. Conveniently located in one of Blaine's most sought-after neighborhoods, this home is just minutes from shopping, dining, support services, parks, and the Lakes of Blaine.
- Listing Status:
- Active
- Data Last Updated:
- July 21, 2026 at 7:19PM
- Listing Office:
- JPW Realty : 763-225-1300
- MLS ID:
- 7106311

- General: ShakesVinyl
- Pool: None
- Parking: Attached GarageGarage Door Opener
- Roofing: Age 8 Years or LessAsphalt
- General: Three Level SplitBlock
- Road/Access: City Street
- HOA Amenities: 0.0
- Originating MLS: northstar
- School District: Anoka-Hennepin
- County: Anoka
- Zoning: 173123320043
- Fencing: Vinyl
- Water: City Water/Connected
- Sewer: City Sewer/Connected
- Source: northstar
This listing courtesy of JPW Realty
Monthly Payment
- Principal & Interest $
- Property Taxes $
- Home Insurance $
- VA Funding Fee $

 New - 1 day ago