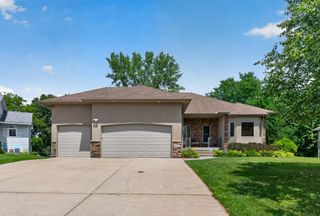
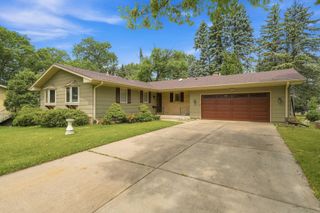
2813 88th Avenue NE, Blaine, MN 55449
- 4 beds |
- 4 baths |
- 2,743 sqft
 Single-Family Home
  Built in 1999
  10,454sqft lot
 3 car garage
  $182/sqft
  Listed 8 days ago
Property Description
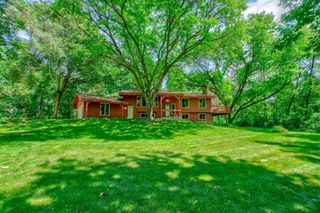
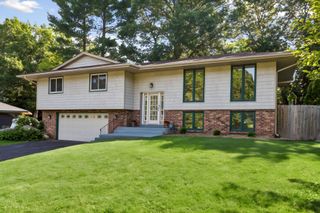
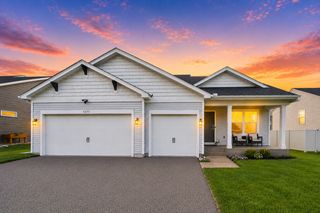
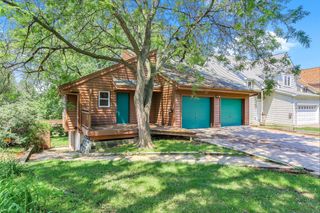
From busy mornings to relaxed evenings, this home was designed to make everyday living feel effortless. The open main level creates a natural gathering place where the kitchen, dining area, and expansive living room with a cozy fireplace come together as the heart of the home. Featuring nearly 2,800 finished square feet, 4 bedrooms, and 4 bathrooms, this home offers the space and flexibility today's buyers are looking for. The kitchen is finished with quartz countertops, stainless steel appliances, and a gas range, while the spacious primary suite offers a walk-in closet and private tiled ¾ bath. A finished lookout lower level provides even more room to entertain, unwind, or create the space that fits your lifestyle. Outside, enjoy a fully fenced backyard surrounded by mature trees, colorful landscaping, and an in-ground sprinkler system - all with the convenience of a three-stall garage, main-floor laundry, and no HOA. Ideally located near parks, trails, shopping, and dining, this home offers the perfect balance of comfort, function, and location.
- Listing Status:
- Active
- Data Last Updated:
- July 21, 2026 at 1:17PM
- Listing Office:
- Bridge Realty, LLC : 952-368-0021
- MLS ID:
- 7107530

- General: VinylStorage Shed
- Parking: Attached GarageAsphalt
- Roofing: Architectural Shingle
- General: More Than 2 StoriesBlock
- Road/Access: City Street
- HOA Amenities: 0.0
- Originating MLS: northstar
- School District: Spring Lake Park
- County: Anoka
- Zoning: 343123310052
- Fencing: Full
- Water: City Water/Connected
- Sewer: City Sewer/Connected
- Source: northstar
This listing courtesy of Bridge Realty, LLC
Monthly Payment
- Principal & Interest $
- Property Taxes $
- Home Insurance $
- VA Funding Fee $