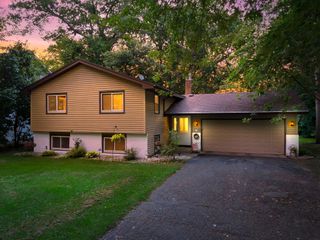
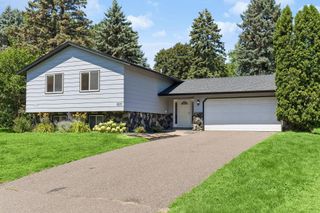
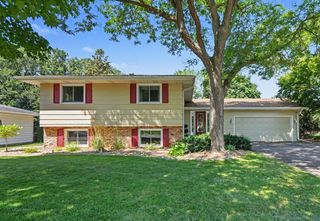
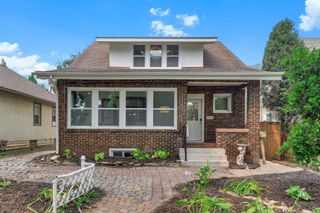
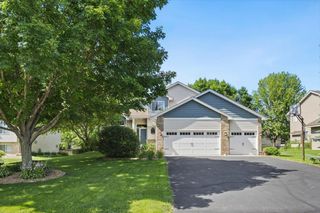
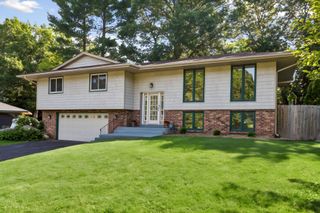
1527 E Windemere Circle NE, Fridley, MN 55421
- 3 beds |
- 3 baths |
- 2,502 sqft
 Single-Family Home
  Built in 1968
  0.28acre lot
 2 car garage
  $200/sqft
  Listed 15 days ago
Property Description
Fantastic Fridley rambler in exceptional condition, thoughtfully updated with quality finishes and extensive improvements throughout. The beautifully remodeled kitchen (2023) features granite countertops, a tile backsplash, custom cabinetry, stainless steel appliances, and a spacious walk-in pantry. The stunning primary suite was completely renovated in 2025 and offers gorgeous hardwood floors, a luxurious spa-inspired bathroom with a tiled walk-in shower, soaking tub, double-sink vanity, and an oversized walk-in closet. Additional interior highlights include engineered hardwood flooring (2023) throughout the kitchen, dining room, living room, office, and hallway, a charming wood-burning fireplace in the dining room, and a spacious lower-level family room and bedroom enhanced with new luxury vinyl tile flooring (2023). Situated on a quiet cul-de-sac lot, the outdoor living spaces include a maintenance-free deck (2023), an inviting front porch, and an in-ground sprinkler system. Numerous additional improvements completed within the past 10 years include updated main and lower-level bathrooms with new vanities and ceramic tile flooring (2025), two new living room windows (2024), exterior painting (2024), an additional electrical panel (2023), interior painting (2023), and a new furnace (2019). This meticulously maintained home offers the perfect blend of timeless character, modern updates, and true move-in-ready condition.
- Listing Status:
- Active
- Data Last Updated:
- July 21, 2026 at 1:17PM
- Listing Office:
- RE/MAX Synergy : 651-785-7850
- MLS ID:
- 7104755

- General: StoneConcrete
- Pool: None
- Parking: Attached GarageConcreteGarage Door Opener
- Roofing: Age Over 8 YearsAsphaltPitched
- General: OneBlock
- Road/Access: City StreetCul De SacCurbsPaved StreetsStreet LightsStorm Sewer
- HOA Amenities: 0.0
- Originating MLS: northstar
- School District: Columbia Heights
- County: Anoka
- Zoning: 253024110063
- Fencing: None
- Utilities: Circuit Breakers
- Water: City Water/Connected
- Sewer: City Sewer/Connected
- Source: northstar
This listing courtesy of RE/MAX Synergy
Monthly Payment
- Principal & Interest $
- Property Taxes $
- Home Insurance $
- VA Funding Fee $