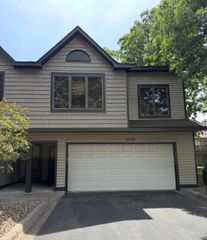
11323 Davenport Circle NE F, Blaine, MN 55449
- 2 beds |
- 3 baths |
- 1,302 sqft
 unknown
  Built in 2002
  436sqft lot
 2 car garage
  $207/sqft
  Listed 7 days ago
Property Description
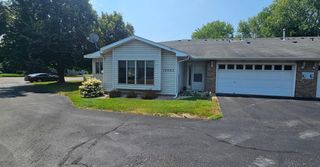
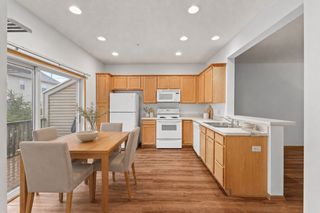
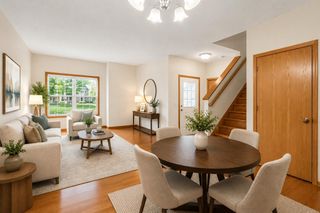
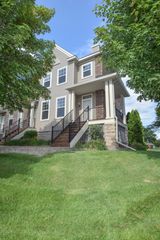
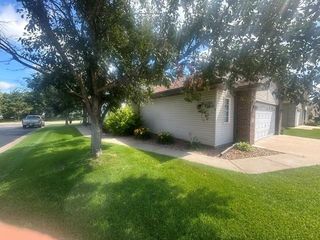
Classic, row-style, end unit townhome. Extremely well cared for and lightly lived in. True "end unit" with three unshared walls. Bright with generous windows thru out allowing for natural sunlight. Exterior features include front porch and rear deck. Interior features include kitchen with breakfast bar and additional seating around the center island, hardwood flooring and oversized sliding glass door to deck with new window treatment installed on sliding glass door ($1,500). Stove is two years old and never been used. Living room with corner gas fireplace and cut out niche above. Main level half bath with hardwood flooring. Upper level includes 2 bedrooms and full bath. Primary suite includes .75 bath and walk-in closet. Upper level laundry closet with newer stackable washer and dryer (3 years old). The townhome is located in the amenity filled "Club West", which includes a heated underground pool, a fitness center with lockers and showers, party and meeting rooms, a library, and bicycle storage. Five parks are within walking distance, with an extensive trail system. Tennis courts and new pickleball courts.
- Listing Status:
- Active
- Data Last Updated:
- August 6, 2026 at 6:19PM
- Listing Office:
- Real Broker, LLC : 855-450-0442
- MLS ID:
- 7118479

- General: Vinyl
- Pool: Below GroundOutdoorShared
- Parking: Attached GarageAsphaltGuest Parking
- Roofing: Age 8 Years or Less
- General: TwoSlab
- Road/Access: Private Road
- HOA Amenities: Trail(s)Building ExteriorHazard InsuranceLawn CareMaintenance GroundsProfessional MgmtRecreation FacilitySanitationSewerShared AmenitiesSnow RemovalWater450.0Monthly
- Originating MLS: northstar
- School District: Anoka-Hennepin
- County: Anoka
- Zoning: 173123420120
- Fencing: None
- Utilities: 100 Amp Service
- Water: City Water/Connected
- Sewer: City Sewer/Connected
- Source: northstar
This listing courtesy of Real Broker, LLC
Monthly Payment
- Principal & Interest $
- Property Taxes $
- Home Insurance $
- VA Funding Fee $

 New - 13 hours ago