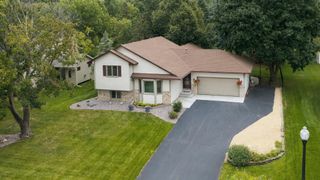
12399 Buchanan Street NE, Blaine, MN 55434
- 4 beds |
- 3 baths |
- 2,067 sqft
 Single-Family Home
  Built in 1996
  0.38acre lot
 3 car garage
  $201/sqft
  Listed 22 days ago
Property Description
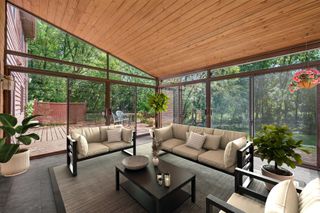
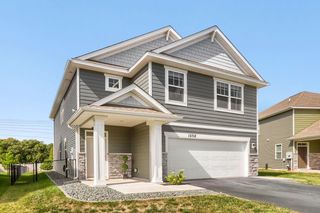
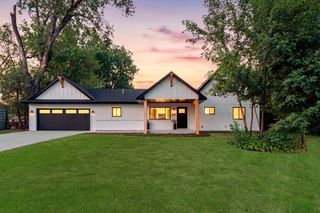
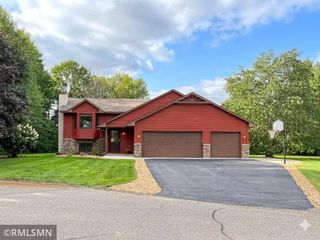
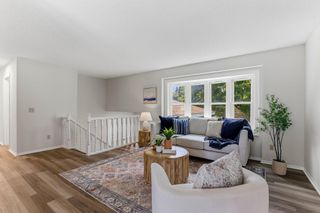
Welcome to 12399 Buchanan St NE, where space, updates, and a fantastic lot come together in a home designed for comfortable everyday living and entertaining. Step inside to an inviting, light-filled living area with vaulted ceilings, recessed lighting, laminate flooring, and a cozy gas fireplace. The kitchen features newer stainless steel appliances and flows easily to the dining area and deck, perfect for summer gatherings or relaxing outdoors. The finished lower level was thoughtfully remodeled in 2024 and adds tremendous versatility, including a 4th bedroom with a private 3/4 ensuite bath, making it ideal for guests, extended family, a home office, or a private retreat. Outside, enjoy the spacious 0.38-acre lot, deck, pergola, storage shed, and Wi-Fi-enabled above-ground sprinkler system. The oversized 3-car garage with EV charger provides plenty of room for vehicles, storage, and hobbies. With 4 bedrooms, 3 bathrooms, multiple living spaces, a walkout lower level, and a large lot, this home offers flexibility that's hard to find at this price point. Conveniently located in Blaine with easy access to shopping, dining, parks, and everyday amenities. Come see how much this home has to offer!
- Listing Status:
- Active
- Data Last Updated:
- September 21, 2026 at 4:16AM
- Listing Office:
- Real Broker, LLC : 855-450-0442
- MLS ID:
- 7135454

- General: VinylStorage Shed
- Parking: Attached GarageConcreteGarage Door Opener
- Roofing: Age Over 8 YearsAsphalt
- General: Split Entry (Bi-Level)Other
- Road/Access: City Street
- HOA Amenities: 0.0
- Originating MLS: northstar
- School District: Anoka-Hennepin
- County: Anoka
- Zoning: 083123210019
- Fencing: None
- Utilities: Circuit Breakers
- Water: City Water/Connected
- Sewer: City Sewer/Connected
- Source: northstar
This listing courtesy of Real Broker, LLC
Monthly Payment
- Principal & Interest $
- Property Taxes $
- Home Insurance $
- VA Funding Fee $

 New - 3 days ago