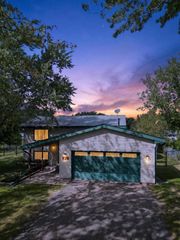
1220 118th Avenue NW, Coon Rapids, MN 55448
- 4 beds |
- 3 baths |
- 2,350 sqft
 Single-Family Home
  Built in 1986
  0.56acre lot
 2 car garage
  $177/sqft
  Listed 3 days ago
Property Description
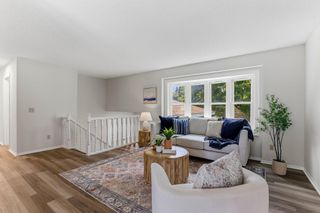
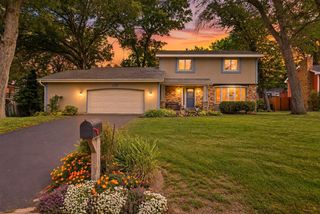
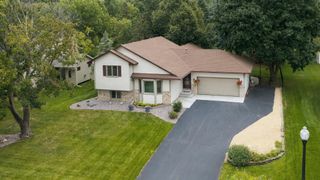
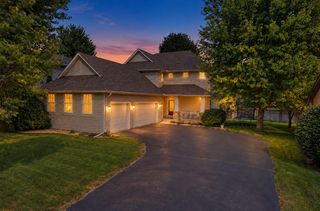
Set on a beautiful .56-acre lot along Coon Creek, this unique 4-level home in Coon Rapids’ Sand Creek View neighborhood offers plenty of space, character and a backyard setting that’s hard to beat. Walking and biking trails are just beyond the property, with convenient access to Northdale Boulevard and Hwy 10. Inside, hardwood floors, paneled doors and an interesting multi-level layout add warmth and personality. One of the home’s most impressive spaces is the huge upper-level primary suite featuring a vaulted ceiling, skylights, gas fireplace with built-ins, walk-in closet and ensuite bath with double-bowl vanity. An upper-level living room overlooks the vaulted dining room with bay window, while the walkout lower level features an expansive family room that opens to an incredible 3-season porch surrounded by floor-to-ceiling windows and topped with a vaulted tongue-and-groove wood ceiling. From here, step onto the deck and enjoy the spacious fenced backyard filled with mature trees, perennials and room to garden. Four bedrooms, three bathrooms, a main-level hobby room with cabinetry, shelving and sink, mudroom, attached 2-car garage, storage shed, sprinkler system and lower-level crawl space add even more functionality. With its flexible multi-level layout, amazing primary suite and fantastic indoor-outdoor living spaces, this home offers plenty of possibilities in a beautiful, wooded creekside setting.
- Listing Status:
- Active
- Data Last Updated:
- September 21, 2026 at 3:18AM
- Listing Office:
- RE/MAX Results : 763-591-6000
- MLS ID:
- 7118969

- General: StoneWoodStorage Shed
- Pool: None
- Parking: Attached GarageAsphaltGarage Door Opener
- Roofing: Age 8 Years or LessAsphaltPitched
- General: Four or More Level SplitBlock
- Road/Access: City StreetPaved Streets
- HOA Amenities: 0.0
- Originating MLS: northstar
- School District: Anoka-Hennepin
- County: Anoka
- Zoning: 113124340024
- Fencing: Chain LinkFull
- Water: City Water/Connected
- Sewer: City Sewer/Connected
- Source: northstar
This listing courtesy of RE/MAX Results
Monthly Payment
- Principal & Interest $
- Property Taxes $
- Home Insurance $
- VA Funding Fee $

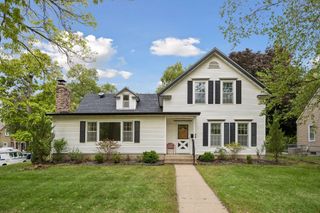
 New - 2 days ago