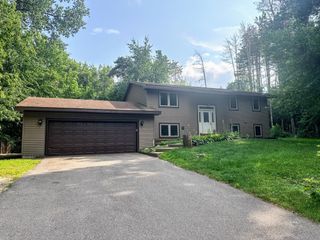
12601 Able Circle NE, Blaine, MN 55434
- 4 beds |
- 2 baths |
- 2,101 sqft
 Single-Family Home
  Built in 1982
  0.27acre lot
 2 car garage
  $183/sqft
  Listed 7 days ago
Property Description
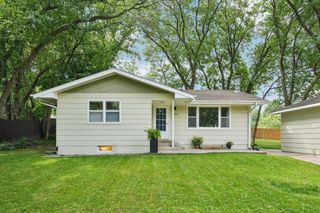
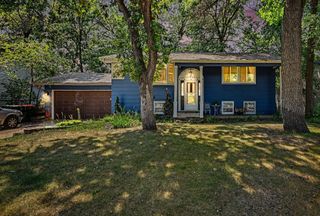
Welcome home to this beautifully maintained 4-bedroom, 2-bath home with a spacious 2-car garage in a desirable Blaine neighborhood! The functional layout features three bedrooms on one level, offering convenience and flexibility for today's lifestyle. The bright, open kitchen features abundant cabinet space, a center island, beautiful wood flooring, and plenty of room for cooking, entertaining, and everyday living. Durable tile flooring in the bathrooms and lower level adds both style and easy maintenance. Enjoy your morning coffee or evening gatherings on the partially covered deck overlooking the fully fenced backyard, complete with a storage shed and a dedicated garden area. The finished lower level offers a comfortable family room, a fourth bedroom, and a convenient ¾ bath with laundry. A charming play nook tucked beneath the stairs provides the perfect space for kids to read, play, or let their imaginations run wild. Conveniently located close to schools, parks, shopping, restaurants, and everyday amenities, this home offers the perfect combination of comfort, functionality, and location. Don't miss your opportunity to make this wonderful Blaine home your own!
- Listing Status:
- Active
- Data Last Updated:
- July 29, 2026 at 4:18AM
- Listing Office:
- LPT Realty, LLC : 877-366-2213
- MLS ID:
- 7113330

- General: VinylStorage Shed
- Parking: AsphaltFinished GarageTuckunder Garage
- Roofing: Age Over 8 YearsAsphalt
- General: Split Entry (Bi-Level)Block
- Road/Access: City Street
- HOA Amenities: 0.0
- Originating MLS: northstar
- School District: Anoka-Hennepin
- County: Anoka
- Zoning: 063123440028
- Fencing: Chain LinkPartial CrossPartial
- Utilities: Circuit Breakers100 Amp Service
- Water: City Water/Connected
- Sewer: City Sewer/Connected
- Source: northstar
This listing courtesy of LPT Realty, LLC
Monthly Payment
- Principal & Interest $
- Property Taxes $
- Home Insurance $
- VA Funding Fee $

 New - 1 day ago