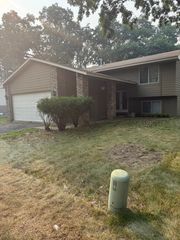
2260 147th Lane NE, Ham Lake, MN 55304
- 3 beds |
- 2 baths |
- 1,792 sqft
 Single-Family Home
  Built in 1974
  0.76acre lot
 2 car garage
  $190/sqft
  Listed 6 days ago
Property Description
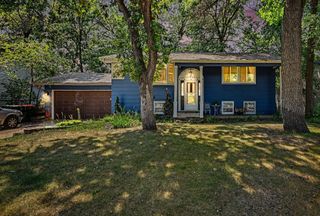
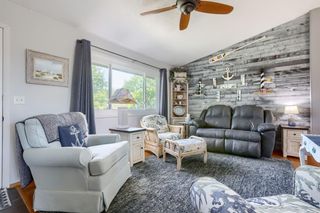
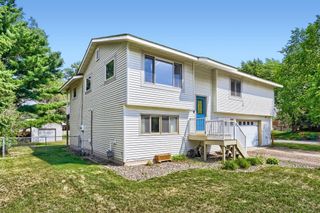
Tucked among mature trees on a wooded lot, this distinctive split-entry home offers a blend of privacy, character, and everyday convenience in a desirable Ham Lake location. The thoughtfully designed floor plan features three bedrooms on the upper level, creating a functional layout for a variety of lifestyles. The main level welcomes you with an oversized two-stall garage offering direct access into the home. Enjoy the flexibility of a formal dining room or an eat-in kitchen, making it easy to host gatherings or enjoy casual meals. A unique catwalk overlooks the spacious living room, adding architectural interest and an open feel to the home's design. The primary bedroom serves as a comfortable retreat with a walk-in closet and its own fireplace, creating a warm and inviting atmosphere. A second fireplace in the den provides another cozy space to relax or unwind. Numerous recent updates offer added value and peace of mind, including a new furnace and air duct cleaning in 2025, washer (2021), dishwasher (2020), dryer (2019), plus additional improvements. Surrounded by trees yet conveniently located, this property provides easy access to local parks, lakes, shopping, dining, and everyday amenities while maintaining a peaceful setting. Located approximately 25 minutes north of Minneapolis, you'll enjoy the balance of a quieter lifestyle with convenient access to the Twin Cities. Don't miss the opportunity to make this well-maintained Ham Lake home your own!
- Listing Status:
- Active
- Data Last Updated:
- July 29, 2026 at 3:19AM
- Listing Office:
- RE/MAX Results : 763-441-8833
- MLS ID:
- 7112951

- General: Vinyl
- Pool: None
- Parking: Attached GarageAsphaltGarage Door Opener
- Roofing: Age Over 8 YearsAsphalt
- General: Split Entry (Bi-Level)Block
- Road/Access: City StreetPaved Streets
- HOA Amenities: 0.0N/A
- Originating MLS: northstar
- School District: Anoka-Hennepin
- County: Anoka
- Zoning: 283223120018
- Fencing: None
- Utilities: 100 Amp Service
- Water: 4-Inch SubmersibleWell
- Sewer: Private SewerSeptic System Compliant - Yes
- Source: northstar
This listing courtesy of RE/MAX Results
Monthly Payment
- Principal & Interest $
- Property Taxes $
- Home Insurance $
- VA Funding Fee $

 New - 23 hours ago