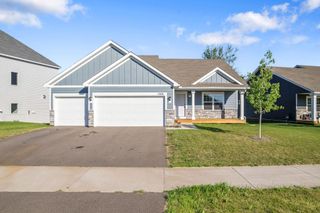
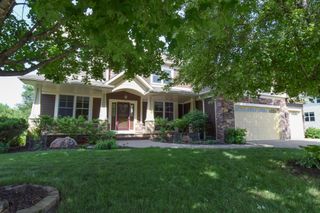
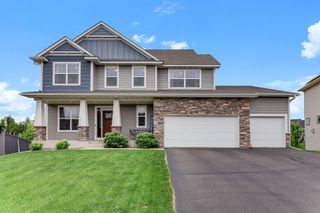
12790 Stutz Court, Blaine, MN 55449
- 4 beds |
- 4 baths |
- 3,033 sqft
 Single-Family Home
  Built in 2026
  0.26acre lot
 3 car garage
  $214/sqft
  Listed 11 days ago
Property Description
Welcome to the Aspen, a thoughtfully designed home offering the perfect blend of comfort, functionality, and modern style. The open-concept main level is ideal for everyday living and entertaining, featuring a spacious kitchen that flows seamlessly into the living area. Just off the garage, you'll find a convenient mudroom with a generous storage closet, along with a main-level powder room. Upstairs, the private owner's suite offers a walk-in closet and an en suite bathroom for your own relaxing retreat. Two additional bedrooms, a versatile loft, and an upstairs laundry room provide convenience and flexibility for today's lifestyle. The finished lower level expands your living space with a large family room, a fourth bedroom, and a full bathroom—perfect for guests, a home office, or additional recreation space.
- Listing Status:
- Active
- Data Last Updated:
- July 21, 2026 at 5:18PM
- Listing Office:
- New Home Star : 608-235-0466
- MLS ID:
- 7103737

- General: Cement BoardVinyl
- Parking: Attached Garage
- Roofing: Age 8 Years or Less
- General: TwoPoured Concrete
- HOA Amenities: Professional Mgmt28.0Monthly
- Originating MLS: northstar
- School District: Anoka-Hennepin
- County: Anoka
- Zoning: 013123410079
- Fencing: None
- Utilities: 200+ Amp Service
- Water: City Water/Connected
- Sewer: City Sewer/Connected
- Source: northstar
This listing courtesy of New Home Star
Monthly Payment
- Principal & Interest $
- Property Taxes $
- Home Insurance $
- VA Funding Fee $