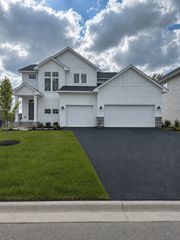
4376 123rd Circle NE, Blaine, MN 55449
- 4 beds |
- 3 baths |
- 2,950 sqft
 Single-Family Home
  Built in 2017
  0.4acre lot
 3 car garage
  $220/sqft
  Listed 12 days ago
Property Description
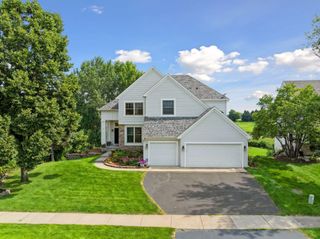
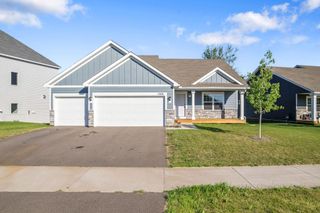
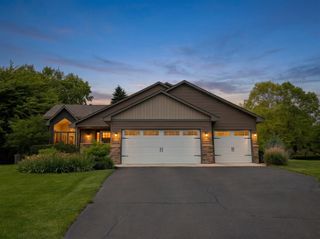
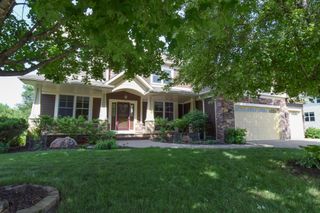
Welcome to this beautiful two-story home in Blaine’s highly sought-after Parkside North community. Offering 4 bedrooms, 2.5 bathrooms, and 2,950 square feet, this home perfectly blends everyday comfort with premium amenities. The featured amenity is the rare indoor sport court—a year-round haven for basketball, hockey, fitness, and endless play. The main level features a bright, open-concept layout with a spacious kitchen equipped with a large center island, an oversized refrigerator/freezer, and a gas range, all flowing into a cozy living room with a fireplace. Upstairs, you'll find all four bedrooms, a versatile loft, and a convenient upper-level laundry room. Bring your design ideas to the expansive unfinished basement! Easily add instant square footage, a fifth bedroom, an extra bathroom, or a massive recreation room. Outside, the south-facing backyard overlooks a peaceful, protected wetland and features a large deck and a newly poured patio, perfect for entertaining. Enjoy incredible walkability to the local elementary school, neighborhood parks, the Lexington Athletic Complex for all sports, and scenic nature trails. This home offers an exceptional combination of luxury, recreation, and community!
- Listing Status:
- Active
- Data Last Updated:
- July 21, 2026 at 8:17PM
- Listing Office:
- Bridge Realty, LLC : 952-368-0021
- MLS ID:
- 7105644

- General: StoneCement BoardVinyl
- Pool: None
- Parking: Attached GarageGarage Door Opener
- Roofing: Age Over 8 Years
- General: TwoOther
- Road/Access: City Street
- HOA Amenities: Shared Amenities346.4Annually
- Originating MLS: northstar
- School District: Anoka-Hennepin
- County: Anoka
- Zoning: 123123230009
- Fencing: None
- Utilities: 200+ Amp Service
- Water: City Water/Connected
- Sewer: City Sewer/Connected
- Source: northstar
This listing courtesy of Bridge Realty, LLC
Monthly Payment
- Principal & Interest $
- Property Taxes $
- Home Insurance $
- VA Funding Fee $

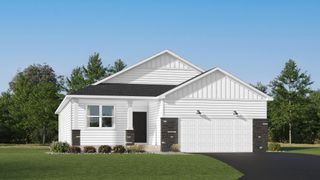
 New - 15 hours ago