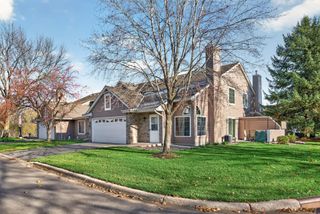
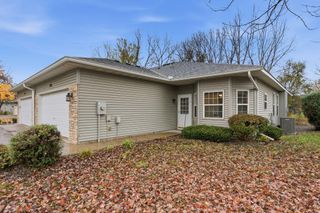
2440 119th Court NE E, Blaine, MN 55449
- 3 beds |
- 3 baths |
- 1,730 sqft
 Town Home
 Built in 2003
 1,742sqft lot
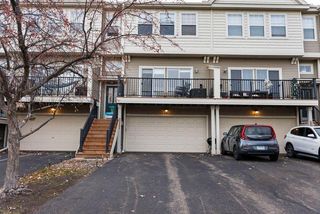
 2 car garage
 $185/sqft
 Listed 1 month ago
Property Description
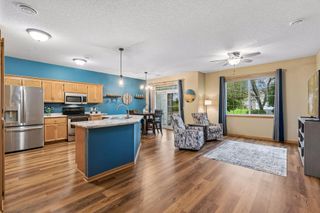
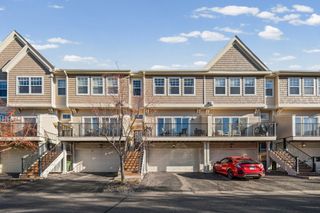
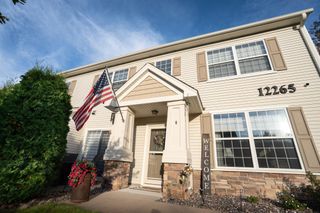
Enjoy a relaxed, low-maintenance lifestyle in the desirable Lakes of Radisson community in Blaine. This stylish 3-bedroom, 3-bath townhome pairs contemporary finishes with warm, inviting living spaces. The open concept main level brings together the kitchen, dining area, and living room, that creates a welcoming space for everyday living and entertaining. Upstairs, the versatile, spacious loft offers the perfect spot for a home office, reading nook, or additional space to unwind. The spacious primary suite features a walk-in closet and private bath. The conveniently located upper-level laundry adds ease to your daily routine. Step outside to your private patio, perfect for morning coffee, summer grilling, or simply enjoying the sunshine. Beyond your doorstep, the Lakes of Radisson lifestyle awaits, with nearby parks, walking trails, and lake amenities offering plenty of opportunities to get outside, enjoy the beach, and take advantage of the community’s resort-like setting. Whether you’re looking for a comfortable place to call home or a lifestyle that makes it easy to enjoy the outdoors, this townhome offers the best of both worlds!
- Listing Status:
- Active
- Data Last Updated:
- November 19, 2026 at 7:18AM
- Listing Office:
- Compass : 952-283-0644
- MLS ID:
- 7158508

- General: Stone
- Pool: None
- Parking: Attached GarageGarage Door Opener
- Roofing: Age 8 Years or LessAsphalt
- General: TwoSlab
- Road/Access: City Street
- HOA Amenities: Building ExteriorHazard InsuranceMaintenance GroundsProfessional MgmtSanitation305.0Monthly
- Originating MLS: northstar
- School District: Spring Lake Park
- County: Anoka
- Zoning: 093123440071
- Water: City Water/Connected
- Sewer: City Sewer/Connected
- Source: northstar
This listing courtesy of Compass
Monthly Payment
- Principal & Interest $
- Property Taxes $
- Home Insurance $
- VA Funding Fee $