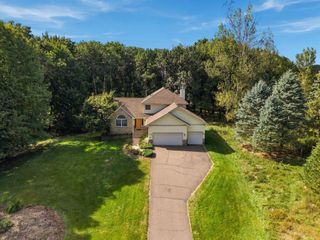
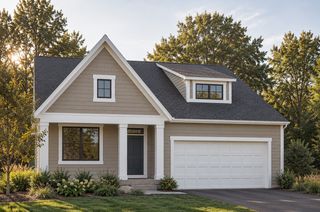
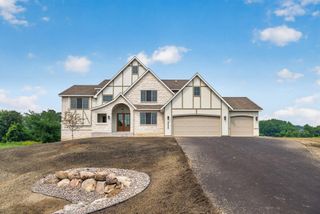
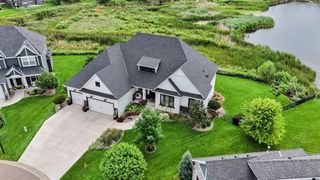
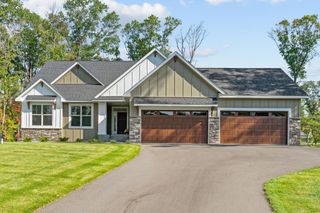
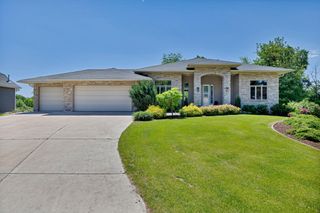
2837 Aspen Lake Drive NE, Blaine, MN 55449
- 3 beds |
- 3 baths |
- 3,613 sqft
 Single-Family Home
  Built in 2004
  0.28acre lot
 3 car garage
  $277/sqft
  Listed 7 days ago
Property Description
Wake up to beautiful morning sunrises over Sunrise Lake and experience lakefront living right in the heart of Blaine! This impressive 3-bedroom, 3-bath home offers the ease of all essential living facilities on one level, paired with exceptional spaces for entertaining and everyday living. The gourmet kitchen is the heart of the home, featuring an upscale design that flows effortlessly into spacious, light-filled living areas. Retreat to the private primary suite or head downstairs for movie night in the dedicated theater room. One of the home’s most unique features is the state-of-the-art sound studio—an incredible space for musicians, recording, podcasting or creative pursuits. Outside, lake life takes center stage. Launch a kayak for a peaceful morning paddle or hop on the pontoon and cruise beneath beautiful arched bridges to the public beach, splash pad and sand volleyball courts. Explore nearby walking and biking trails, cruise the lake, or simply relax by the water and take in the views. Enjoy the rare combination of waterfront living with convenient access to TPC Twin Cities Golf Course, the National Sports Center, shopping, dining and more. A distinctive Blaine lakefront home where everyday living feels like a getaway!
- Listing Status:
- Active
- Data Last Updated:
- October 5, 2026 at 7:16AM
- Listing Office:
- RE/MAX Advantage Plus : 763-755-1100
- MLS ID:
- 7146087

- General: Brick VeneerSteel Siding
- Parking: Attached GarageConcreteHeated GarageInsulated GarageParking Garage
- Roofing: Age Over 8 YearsArchitectural Shingle
- General: OneBlock
- Road/Access: City Street
- HOA Amenities: Professional Mgmt585.0Annually
- Originating MLS: northstar
- School District: Spring Lake Park
- County: Anoka
- Zoning: 153123220058
- View: Panoramic
- Utilities: Circuit Breakers
- Water: City Water/Connected
- Sewer: City Sewer/Connected
- Source: northstar
This listing courtesy of RE/MAX Advantage Plus
Monthly Payment
- Principal & Interest $
- Property Taxes $
- Home Insurance $
- VA Funding Fee $