2936 132nd Court NE, Blaine, MN 55449
- 4 beds |
- 3 baths |
- 4,206 sqft
 Single-Family Home
  Built in 2019
  0.36acre lot
 3 car garage
  $267/sqft
  Listed 1 month ago
Property Description
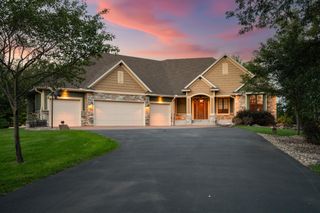
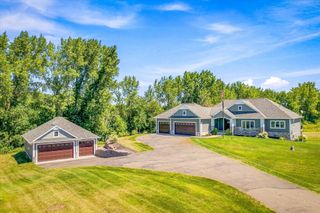
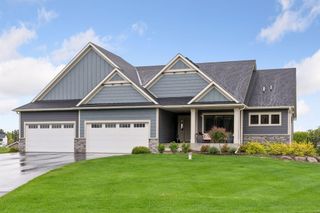
Perfectly positioned on the most coveted cul-de-sac lot on 132nd Court, this southeast-facing custom Gorham rambler defines luxury suburban living. Surrounded by protected watershed views, the home offers unmatched privacy and a scenic backdrop that will remain forever undeveloped. Its expansive 2,258 square foot main level creates generous room sizes and a layout designed for effortless everyday living and upscale entertaining. More than $75,000 in premium landscaping elevates the exterior into a manicured oasis with professional curb edging, secure fencing, a full sprinkler system, and a stunning custom paver patio that blends seamlessly with the natural surroundings. A warm, welcoming foyer introduces the home’s architectural distinction with a custom ceiling feature and designer lighting. The open concept great room showcases soaring coffered ceilings, a dramatic stacked stone fireplace, and a commanding wall of southeast-facing glass with remote-controlled blinds. Premium Shaw flooring spans much of the main level, complemented by a whole-home Sonos system for synchronized audio throughout. The gourmet kitchen blends warm coastal design with professional-grade functionality, featuring more than 22 linear feet of Cambria countertops, an oversized center island with apron-front sink, custom cabinetry, high-end hardware, and a tile backsplash framing the built-in Sub-Zero refrigerator and Wolf range. A 6x9 walk-in pantry extends the kitchen with built-in shelving, additional counters, a secondary sink, and a beverage fridge. Adjacent are the 9x11 mudroom with custom lockers, a 6x7 family coat closet, oversized powder room, and laundry room. The sunroom off the kitchen features premium Sun Space windows, an electric fireplace, ceiling fan, and tongue-and-groove wood ceiling, opening to a composite deck with glass railings designed to maximize uninterrupted watershed views. A French-door west-facing executive office with custom built-ins leads toward the private owner’s wing, positioned entirely on the south side for maximum privacy. The 14x17 primary bedroom features oversized windows with remote blinds, Shaw flooring, and a floor-to-ceiling enameled feature wall. Dual walk-in closets (7x8 and 8x9) keep clothing separate from bathroom humidity. The 12x12 luxury ensuite offers double vanities, custom tile flooring, a freestanding soaking tub, and a generous custom tiled walk-in shower. The walkout lower level expands the home’s living capacity with a massive 26x30 family room and game area anchored by a custom stone fireplace. The wet bar functions as a secondary entertainment kitchen with hickory cabinetry, floating shelves, tile backsplash, full-size refrigerator, wine fridge, microwave, and undermount sink. Lower level bedrooms are exceptionally scaled: a 13x17 bedroom with 5x6 walk-in closet, a 13x15 bedroom with 4x5 walk-in closet, and a 15x20 soundproofed flex room with barn door—ideal for fitness, music, or guests. A full bathroom with custom tile finishes and a dedicated makeup counter completes the level, along with 200+ square feet of storage. The fully heated and insulated 800-square-foot three-car garage features an epoxy floor, trench drain, and motorized overhead shelving to preserve floor space. Wagamon Ranch offers a private neighborhood pool and clubhouse with minimal quarterly dues of $255.
- Listing Status:
- Active
- Data Last Updated:
- September 22, 2026 at 7:18AM
- Listing Office:
- Counselor Realty, Inc. : 952-473-9500
- MLS ID:
- 7129574

- General: StoneEngineered Wood
- Pool: Below GroundHeatedOutdoor
- Parking: ConcreteGarage Door OpenerHeated GarageInsulated Garage
- Roofing: AsphaltPitched
- General: OnePoured Concrete
- Road/Access: City StreetPaved Streets
- HOA Amenities: Professional MgmtShared Amenities255.0Quarterly
- Originating MLS: northstar
- School District: Anoka-Hennepin
- County: Anoka
- Zoning: 033123210035
- Fencing: OtherSplit Rail
- Utilities: 200+ Amp Service
- Water: City Water/Connected
- Sewer: City Sewer/Connected
- Source: northstar
This listing courtesy of Counselor Realty, Inc.
Monthly Payment
- Principal & Interest $
- Property Taxes $
- Home Insurance $
- VA Funding Fee $