13457 Vickers Street NE, Ham Lake, MN 55304
- 4 beds |
- 4 baths |
- 4,012 sqft
 Single-Family Home
  Built in 2012
  2.63acre lot
 5 car garage
  $287/sqft
  Listed 8 days ago
Property Description
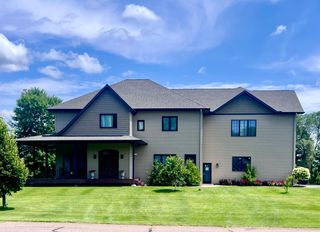
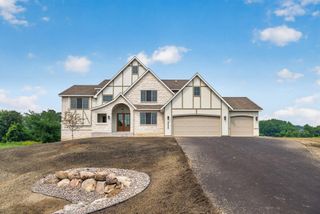
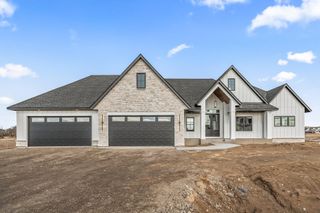
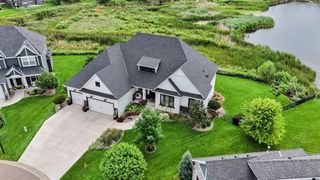
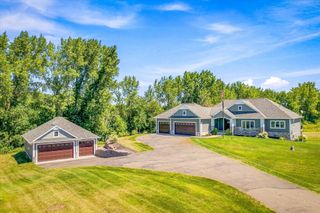
Take a look at this stunning custom rambler, finished top to bottom and tucked away on 2.63 private acres in Ham Lake!Offering 4 bedrooms, 4 bathrooms, and an oversized 4-stall attached garage, this home provides exceptional space, privacy, and quality throughout. Tucked behind the attached garage is an additional RV/motorhome garage, perfect for storing a motorhome, recreational toys, or equipment. Both garage spaces are heated, fully finished, and equipped with hot and cold softened water. Enjoy beautiful one-level living featuring 3' wide doors, maple woodwork, granite countertops, and floor-to-ceiling windows overlooking the private backyard. The living room features custom built-ins and a gas fireplace, while the gourmet kitchen is made for entertaining with a huge center island featuring a built-in butcher-block top, pot filler, gas cooktop, oversized refrigerator/freezer, and double ovens. A four-season porch offers the perfect place to relax, while the dining/kitchen area opens to an expansive 36x14 maintenance-free deck. The main-level primary suite features a luxurious bath with in-floor heat, dual sinks, freestanding tub, floor-to-ceiling tiled walk-in shower, and a walk-in closet with direct access to the laundry room. At the front of the home, an additional bedroom sits adjacent to the main-level full bath, with a pocket door allowing the area to be closed off and used as a private guest suite. The finished walkout lower level is an entertainer's dream with a huge great room, floor-to-ceiling stone gas fireplace, wet bar, two oversized bedrooms, ¾ bath, sauna with shower, music room, and a show-stopping wine cellar! Additional highlights include in-floor heat throughout the lower level, Sonos audio, central vac, brand-new ice maker, hot tub wiring, and more. With exceptional privacy, incredible garage space, luxurious one-level living, and a peaceful acreage setting, this is one you won't want to miss!
- Listing Status:
- Active
- Data Last Updated:
- September 22, 2026 at 1:17PM
- Listing Office:
- eXp Realty : 320-500-4397
- MLS ID:
- 7141432

- General: StoneCement BoardVinyl
- Parking: Attached GarageAsphaltFloor DrainFinished GarageGarage Door OpenerHeated GarageInsulated GarageMultiple GaragesRV Access/Parking
- Roofing: Asphalt
- General: OneBlock
- HOA Amenities: 0.0
- Originating MLS: northstar
- School District: Anoka-Hennepin
- County: Anoka
- Zoning: 353223310005
- Fencing: None
- Utilities: Circuit Breakers
- Water: PrivateWell
- Sewer: Private Sewer
- Source: northstar
This listing courtesy of eXp Realty
Monthly Payment
- Principal & Interest $
- Property Taxes $
- Home Insurance $
- VA Funding Fee $