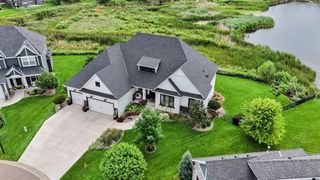
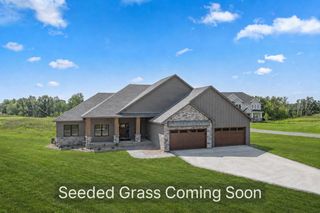
2987 154th Lane NE, Ham Lake, MN 55304
- 5 beds |
- 4 baths |
- 4,470 sqft
 Single-Family Home
  Built in 2026
  2.13acre lot
 6 car garage
  $308/sqft
  Listed 22 days ago
Property Description
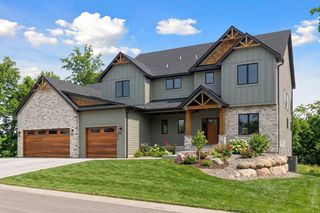
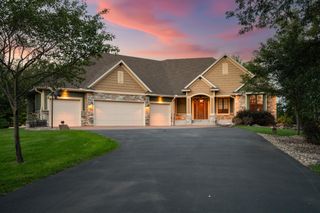
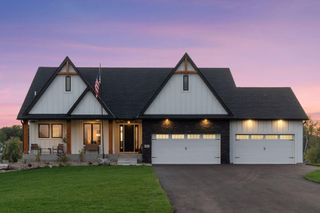
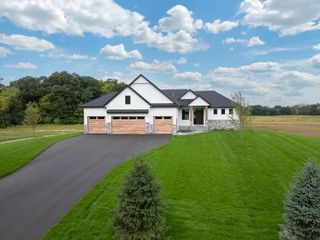
Build with Sharper Homes in Ham Lake's newest and sought after acreage lot development - Harmony Estates! This wooded/private cul-de-sac To-Be Built home does not show you pictures of a beautifully equipped home and advertises a price that includes far less. What you see is what is included in the list price! This thoughtfully designed home features a blend of timeless elegance and modern décor. The main level boasts three bedrooms, three bathrooms, a vaulted four-season porch, and a walk-in pantry with a workstation. The primary suite is a tranquil retreat, complete with a striking white oak slat wall and a vaulted private bathroom featuring a free-standing tub. Downstairs, you’ll find an inviting entertainment area with a beautiful wet bar, game room, large family room, exercise room, and two additional bedrooms with a bathroom. The oversized heated 6-car garage also includes a rough-in for a golf simulator and is ready for your finishing touches. Don’t miss the chance to inquire about adding an in-ground pool to your backyard! Sharper Homes offers an exclusive selection of executive lots set in this stunning new acreage development with wooded lots. Contact us today for a list of the lots we have available. Make this beautiful home yours or have us custom design the home perfect for you! We have off-MLS acreage lots available or we can build on your lot. Seller financing packages are available.
- Listing Status:
- Active
- Data Last Updated:
- September 22, 2026 at 2:19PM
- Listing Office:
- Keller Williams Classic Realty : 763-746-4900
- MLS ID:
- 7134177

- General: StoneCement BoardMetalVinyl
- Parking: Attached GarageAsphaltGarage Door OpenerHeated GarageInsulated Garage
- Roofing: Architectural ShingleAsphaltPitched
- General: OneBlock
- Road/Access: City StreetCul De SacPaved Streets
- HOA Amenities: 0.0
- Originating MLS: northstar
- School District: Anoka-Hennepin
- County: Anoka
- Zoning: 223223240009
- Utilities: Circuit Breakers200+ Amp Service
- Water: PrivateWell
- Sewer: Private SewerTank with Drainage Field
- Source: northstar
This listing courtesy of Keller Williams Classic Realty
Monthly Payment
- Principal & Interest $
- Property Taxes $
- Home Insurance $
- VA Funding Fee $