4248 159th Avenue NE, Ham Lake, MN 55304
- 4 beds |
- 4 baths |
- 4,331 sqft
 Single-Family Home
  Built in 2026
  1.39acre lot
 3 car garage
  $369/sqft
  Listed 4 days ago
Property Description
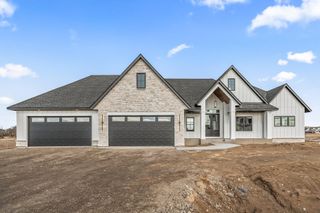
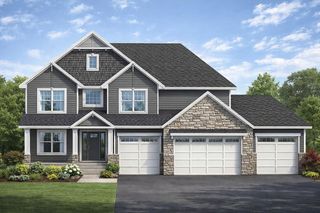
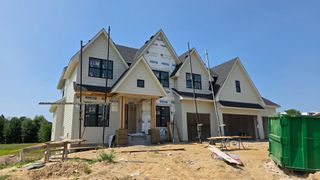
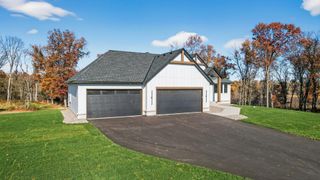
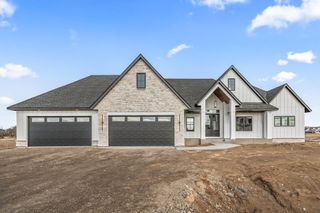
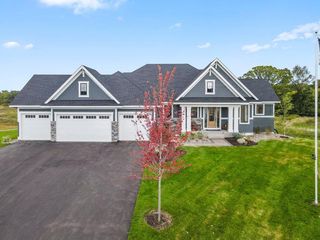
Build your dream home with Lang Builders on a beautiful, private walkout lot in Kohler Farms of Ham Lake! This stunning to-be-built two-story design offers over 4,300 finished square feet with an impressive layout designed for both everyday living and entertaining. The main level features a spacious private office off the foyer, a dramatic two-story great room with vaulted tongue-and-groove ceilings, and a floor-to-ceiling stone fireplace. The custom kitchen is designed to impress with a large center island, walk-in pantry, and separate prep area with an additional sink. A sunroom and deck take full advantage of the beautiful wooded setting and privacy this homesite has to offer. Upstairs, you’ll find three bedrooms, including a spacious primary suite with a private bath and walk-in closet. The two additional bedrooms each feature walk-in closets and share a beautifully finished bathroom. The walkout lower level adds even more living and entertaining space with a fourth bedroom, 3/4 bath, large family room, wet bar, workout room, and an incredible 36' x 25' indoor sport court. This is a to-be-built concept and there is currently no home on the lot. This floor plan is just one of the many possibilities available with Lang Builders. Additional homesites and floor plan options are available in Kohler Farms and other communities. Bring your ideas and let’s create a custom home designed around the way you want to live!
- Listing Status:
- Active
- Data Last Updated:
- September 22, 2026 at 3:17PM
- Listing Office:
- RE/MAX Results : 763-323-8080
- MLS ID:
- 7145372

- General: StoneVinyl
- Pool: None
- Parking: Attached GarageFloor DrainInsulated Garage
- Roofing: Age 8 Years or LessAsphalt
- General: TwoPoured Concrete
- Road/Access: CurbsPaved Streets
- HOA Amenities: 0.0
- Originating MLS: northstar
- School District: Anoka-Hennepin
- County: Anoka
- Zoning: 133223320011
- Water: Private
- Sewer: Private Sewer
- Source: northstar
This listing courtesy of RE/MAX Results
Monthly Payment
- Principal & Interest $
- Property Taxes $
- Home Insurance $
- VA Funding Fee $