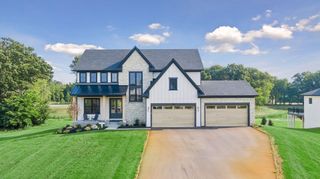
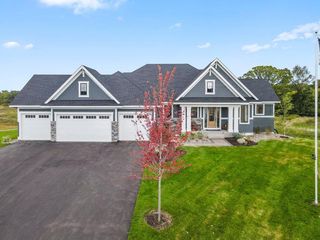
13882 Packard Street NE, Ham Lake, MN 55304
- 4 beds |
- 4 baths |
- 4,827 sqft
 Single-Family Home
 Built in 2027
 1.32acre lot
 4 car garage
 $368/sqft
 Listed 1 month ago
Property Description
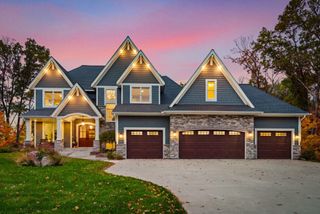
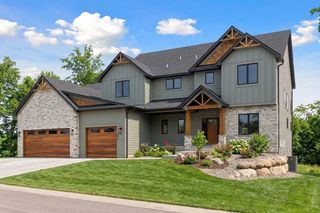
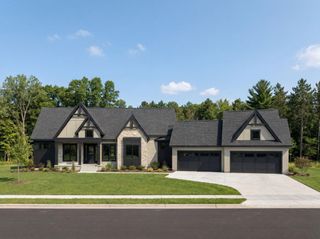
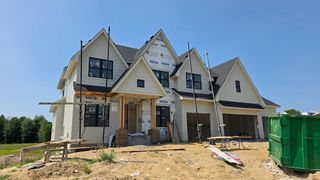
Stonegate Builders presents the Vermillion A floorplan. Approximate completion date of late March 2027. Featuring 4 bedrooms / 4 bathrooms / 4 car garage. Enjoy main level living with your primary suite and all living facilities on one level. custom cabinetry, vaulted sunroom, luxury owners' bath, prep kitchen with hidden cabinetry access, sprawling wood floors, lower level wet bar, main and lower level flex rooms, plus the additional upper level loft and bedroom/bathroom. Meticulous attention to detail in fit and finishes. You'll enjoy looking out your wall of windows over the west facing backyard watching the sunsets. Large sodded and irrigated 1.3 acre yard will give you plenty of space to spread out. The Elwell Farms neighborhood is a new premium destination neighborhood in Ham Lake with a pool/poolhouse, 40 acre lake, activities park, trails, and community fishing pier! You'll be surrounded by well appointed luxury homes on over 500 acres in this brand new community with acreage homesites! ASK ABOUT OUR EARLY BIRD INCENTIVE -- LIMITED TIME ONLY.
- Listing Status:
- Active
- Data Last Updated:
- November 19, 2026 at 7:18AM
- Listing Office:
- Edina Realty, Inc. : 651-738-1860
- MLS ID:
- 7146889

- General: Engineered Wood
- Pool: Shared
- Parking: Attached GarageAsphaltElectricFinished GarageGarage Door OpenerInsulated Garage
- Roofing: Age 8 Years or LessArchitectural Shingle
- General: One and One HalfPoured Concrete
- Road/Access: City StreetNo Outlet/Dead EndPaved Streets
- HOA Amenities: Professional MgmtShared Amenities1500.0Annually
- Originating MLS: northstar
- School District: Anoka-Hennepin
- County: Anoka
- Zoning: 363223130010
- Fencing: None
- Water: Well
- Sewer: Septic System Compliant - Yes
- Source: northstar
This listing courtesy of Edina Realty, Inc.
Monthly Payment
- Principal & Interest $
- Property Taxes $
- Home Insurance $
- VA Funding Fee $