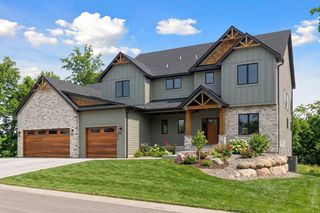
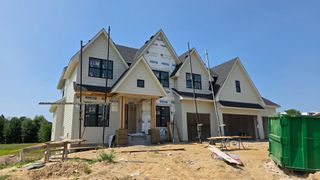
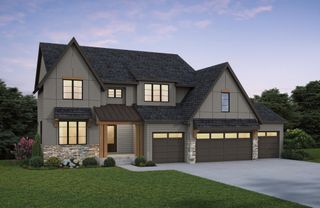
4765 139th Avenue NE, Ham Lake, MN 55304
- 5 beds |
- 5 baths |
- 5,315 sqft
 Single-Family Home
  Built in 2026
  1.02acre lot
 4 car garage
  $356/sqft
  Listed 6 months ago
Property Description
Stonegate Builders proudly presents the FREMONT floorplan! Featuring over 5,000 square feet of exceptional design, perfect for family living. Earthy design elements enhance the open concept main level, featuring a dining room, a gourmet kitchen with oversized island and prep kitchen, a vaulted sunroom, and great room with fireplace. The mudroom, powder bath, and pocket office are conveniently located off the prep kitchen. The upper level includes a luxurious owner's suite with soaking tub, tile shower, and walk-in closet. Bedrooms 2 & 3 share a Jack & Jill bath, while the 4th bedroom boasts an ensuite bath, ideal for guests. A spacious loft completes the upper level. The lower level is designed for entertainment, with a rec room with fireplace, game room, wet bar, exercise room, guest bedroom and bath, and fully equipped golf simulator room! Elwell Farms is a beautifully designed community spanning over 515 acres, bordering Carlos Avery Wildlife Management Area. With 106 homesites, there are diverse options for you to build the home of your dreams, in your dream setting. Elwell Farms offers private, luxury, acreage homesites with community amenities such as activities park, pickleball and basketball courts, wilderness trails, pool and clubhouse, fishing pier and more! ASK ABOUT EARLY START BUILDER/LENDER INCENTIVE - AVAILABLE FOR A LIMITED TIME!
- Listing Status:
- Active
- Data Last Updated:
- September 23, 2026 at 1:16PM
- Listing Office:
- Edina Realty, Inc. : 651-738-1860
- MLS ID:
- 7033165

- General: StoneCement Board
- Pool: Below GroundHeatedOutdoorShared
- Parking: Attached GarageAsphaltElectricFloor DrainFinished GarageGarage Door OpenerInsulated GarageOther
- Roofing: Age 8 Years or LessArchitectural Shingle
- General: Two8 ft+ Pour
- Road/Access: City StreetCurbsPaved StreetsStorm Sewer
- HOA Amenities: OtherProfessional MgmtShared Amenities100.0Monthly
- Originating MLS: northstar
- School District: Anoka-Hennepin
- County: Anoka
- Zoning: TBD
- Fencing: None
- Utilities: 200+ Amp Service
- Water: Well
- Sewer: Private SewerSeptic System Compliant - Yes
- Source: northstar
This listing courtesy of Edina Realty, Inc.
Monthly Payment
- Principal & Interest $
- Property Taxes $
- Home Insurance $
- VA Funding Fee $