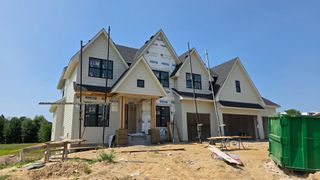
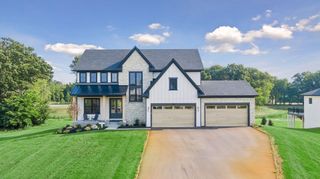
4725 139th Avenue NE, Ham Lake, MN 55304
- 5 beds |
- 5 baths |
- 5,455 sqft
 Single-Family Home
  Built in 2026
  1.07acre lot
 4 car garage
  $339/sqft
  Listed 11 months ago
Property Description
Discover ELWELL FARMS, a thoughtfully planned community spanning 515 acres and bordering the scenic Carlos Avery Wildlife Management Area. With 106 spacious acreage homesites, this stunning neighborhood blends natural surroundings with luxurious living. HANSON BUILDERS has 15 premium homesites available in Phase 1, many offering wooded landscapes and peaceful pond views. The BRIDGEWATER SPORT will be showcased in the upcoming Spring 2026 Parade of Homes. This exceptional home highlights the impeccable craftsmanship and design Hanson Builders is known for. The main level features soaring 10’ ceilings with rustic wood beam accents in the Great Room, while a 9.5’ center island anchors the gourmet kitchen, surrounded by custom cabinetry and a dinette area with built-in bench seating. A cozy sunroom invites relaxation with a floor-to-ceiling stone fireplace and wood beams, creating a warm and inviting retreat. Upstairs, you'll find a vaulted Bonus Room, four spacious bedrooms, and a luxurious Owner’s Suite complete with a spa-inspired bathroom and a convenient walk-through to the laundry room. The finished lower level is designed for both entertainment and function, offering an indoor Sport Center, family room, wet bar and game area, plus a fifth bedroom. The home also features a heated four-car garage with floor drains. Life at Elwell Farms includes access to a wide array of community amenities, such as a pool, clubhouse, playground with picnic pavilion, pickleball courts, a fishing pier, scenic trails, and more. Elwell Farms offers an unmatched lifestyle in a truly one of a kind setting.
- Listing Status:
- Active
- Data Last Updated:
- September 23, 2026 at 1:16PM
- Listing Office:
- Edina Realty, Inc. : 763-420-2424
- MLS ID:
- 6795804

- General: StoneCement BoardMetal
- Pool: Below GroundHeatedOutdoorShared
- Parking: Attached GarageAsphaltFloor DrainGarage Door OpenerHeated GarageInsulated Garage
- Roofing: Age 8 Years or LessAsphaltPitched
- General: Two8 ft+ Pour
- Road/Access: City Street
- HOA Amenities: Professional MgmtShared Amenities100.0Monthly
- Originating MLS: northstar
- School District: Anoka-Hennepin
- County: Anoka
- Zoning: 363223120019
- Fencing: None
- Utilities: Circuit Breakers200+ Amp Service
- Water: Well
- Sewer: Private Sewer
- Source: northstar
This listing courtesy of Edina Realty, Inc.
Monthly Payment
- Principal & Interest $
- Property Taxes $
- Home Insurance $
- VA Funding Fee $