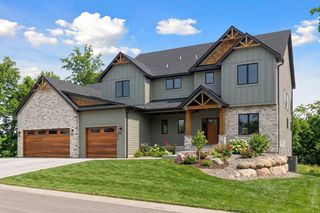
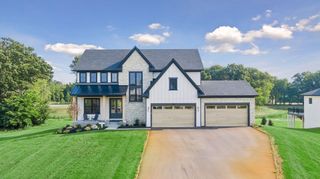
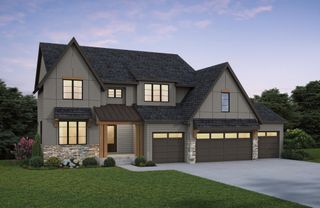
4760 139th Avenue NE, Ham Lake, MN 55304
- 5 beds |
- 5 baths |
- 5,189 sqft
 Single-Family Home
  Built in 2026
  1.22acre lot
 4 car garage
  $347/sqft
  Listed 6 months ago
Property Description
Stonegate Builders presents the Nokomis floorplan. APPROXIMATE COMPLETION DATE LATE SUMMER 2026! Featuring 5 bedrooms / 5 bathrooms / 4 car garage, including gourmet kitchen, luxury owners' bath, 10' ML ceilings, insulated/heated garage, vaulted sunroom, low maintenance grill deck, athletic court, wet bar, 8' interior doors, custom cabinets, main and lower level fireplaces, black Andersen windows, and more. Meticulous attention to detail in fit and finishes. This home is nestled on a quiet street on a 1.22 acre lot in the new ELWELL FARMS development. Elwell Farms is a beautifully designed community spanning over 515 acres, bordering Carlos Avery Wildlife Management Area. With 106 homesites, there are diverse options for you to build the home of your dreams, in your dream setting. Elwell Farms offers private, luxury, acreage homesites with community amenities such as activities park, pickleball and basketball courts, wilderness trails, pool and clubhouse, fishing pier and more! ASK ABOUT EARLY START BUILDER/LENDER INCENTIVE - AVAILABLE FOR A LIMITED TIME!
- Listing Status:
- Active
- Data Last Updated:
- September 22, 2026 at 4:17PM
- Listing Office:
- Edina Realty, Inc. : 651-738-1860
- MLS ID:
- 7033216

- General: StoneEngineered Wood
- Pool: Below GroundOutdoorShared
- Parking: Attached GarageAsphaltElectricFloor DrainFinished GarageGarage Door OpenerHeated GarageInsulated Garage
- Roofing: Age 8 Years or LessArchitectural Shingle
- General: Two8 ft+ Pour
- Road/Access: City StreetPaved StreetsStorm Sewer
- HOA Amenities: OtherProfessional MgmtShared Amenities100.0Monthly
- Originating MLS: northstar
- School District: Anoka-Hennepin
- County: Anoka
- Zoning: TBD
- Fencing: None
- Water: Well
- Sewer: Private SewerSeptic System Compliant - Yes
- Source: northstar
This listing courtesy of Edina Realty, Inc.
Monthly Payment
- Principal & Interest $
- Property Taxes $
- Home Insurance $
- VA Funding Fee $