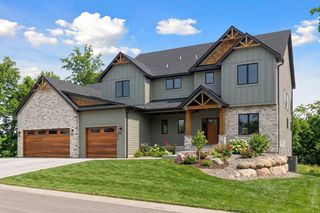
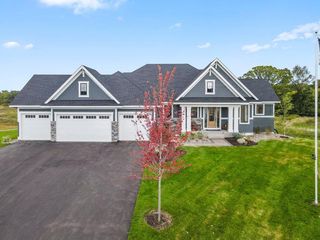
4906 139th Avenue NW, Ham Lake, MN 55304
- 4 beds |
- 3 baths |
- 4,967 sqft
 Single-Family Home
  Built in 2026
  1.93acre lot
 4 car garage
  $398/sqft
  Listed 4 months ago
Property Description
Discover luxury one-level living in the new Elwell Farms development in Ham Lake. This stunning to-be-built custom home by NIH Homes is situated on a premium 2 Acre homesite with beautiful views and access to exceptional community amenities including a pool and clubhouse, park trails, fishing pier, and more. Elwell Farms features expansive acreage homesites with wooded, pond, and scenic views overlooking the renowned Carlos Avery Wildlife Management Area, offering a rare combination of privacy, nature, and upscale living. NIH has 15 lot in Phase 1. Inside, the home showcases tall ceilings, expansive windows, custom wood beam details, and a gourmet kitchen with a large center island designed for entertaining. The thoughtfully designed main level includes a luxurious primary suite with a spa-inspired bath, secondary bedroom, dedicated home office, and a bright sunroom filled with natural light. The finished lower level features 9-foot ceilings, a spacious recreation room, wet bar, additional bedrooms, 3/4 bath, exercise room, and abundant storage space. Additional custom home opportunities and models are available.
- Listing Status:
- Active
- Data Last Updated:
- September 22, 2026 at 5:16PM
- Listing Office:
- Keller Williams Classic Rlty NW : 763-463-7500
- MLS ID:
- 7079136

- General: StoneCedarCement Board
- Pool: None
- Parking: Attached GarageAsphaltGarage Door OpenerInsulated Garage
- Roofing: Age 8 Years or LessArchitectural ShingleAsphalt
- General: OnePoured Concrete
- Road/Access: City StreetCurbsPaved Streets
- HOA Amenities: Professional MgmtRecreation FacilityShared Amenities1500.0Annually
- Originating MLS: northstar
- School District: Anoka-Hennepin
- County: Anoka
- Zoning: 363223140006
- Fencing: None
- Utilities: Fuses200+ Amp Service
- Water: Well
- Sewer: Mound SepticSeptic System Compliant - Yes
- Source: northstar
This listing courtesy of Keller Williams Classic Rlty NW
Monthly Payment
- Principal & Interest $
- Property Taxes $
- Home Insurance $
- VA Funding Fee $