4421 118th Avenue NE, Blaine, MN 55449
- 5 beds |
- 4 baths |
- 3,824 sqft
 Single-Family Home
  Built in 2012
  0.3acre lot
 3 car garage
  $183/sqft
  Listed 10 days ago
Property Description
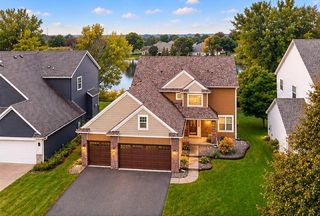
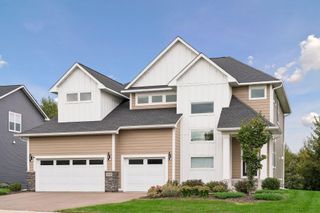
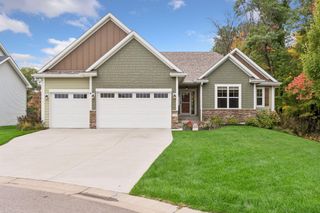
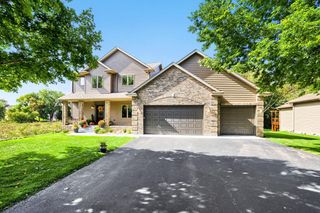
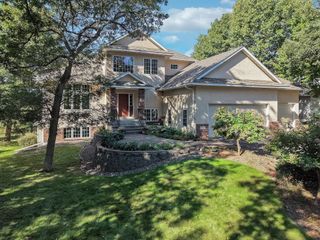
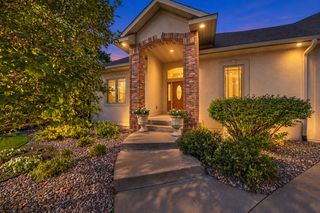
Set against peaceful wetland views, this beautiful two-story home in Blaine’s desirable Gardenwood neighborhood offers 3,824 finished square feet, five bedrooms, and four bathrooms. A welcoming front porch sets the tone, while the open-concept main level creates an inviting flow for everyday living and entertaining. Expansive windows frame the scenic natural surroundings, and new carpet adds a fresh, move-in-ready feel. Step outside onto the spacious deck to relax and enjoy the view. A generously sized flex room on the main level is ideal for a home office or formal dining room. The finished walkout lower level offers even more room to gather and entertain, complete with a wet bar, fireplace, heated floors, abundant storage, and direct access to the patio. The impressive 700-square-foot garage is heated and insulated and features a new epoxy floor. Thoughtfully maintained and filled with the upgrades today’s buyers desire, this home is conveniently located near shopping, restaurants, parks, trails, and the Lexington Athletic Complex.
- Listing Status:
- Active
- Data Last Updated:
- October 5, 2026 at 5:18AM
- Listing Office:
- Real Broker, LLC : 855-450-0442
- MLS ID:
- 7144356

- General: StoneCement Board
- Parking: Attached GarageConcreteFinished GarageGarage Door OpenerInsulated Garage
- Roofing: Architectural Shingle
- General: TwoPoured Concrete
- HOA Amenities: Professional Mgmt146.0Quarterly
- Originating MLS: northstar
- School District: Centennial
- County: Anoka
- Zoning: 123123340055
- Fencing: Invisible
- Water: City Water/Connected
- Sewer: City Sewer/Connected
- Source: northstar
This listing courtesy of Real Broker, LLC
Monthly Payment
- Principal & Interest $
- Property Taxes $
- Home Insurance $
- VA Funding Fee $