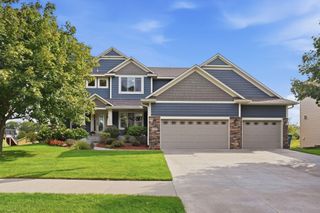
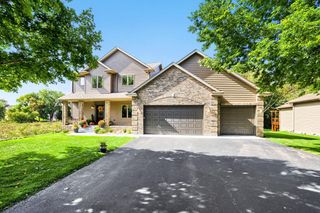
3549 129th Court NE, Blaine, MN 55449
- 4 beds |
- 3 baths |
- 3,441 sqft
 Single-Family Home
  Built in 2019
  10,759sqft lot
 3 car garage
  $202/sqft
  Listed 7 days ago
Property Description
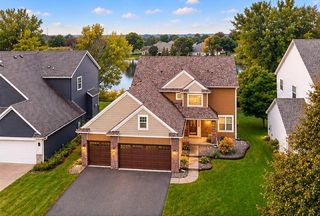
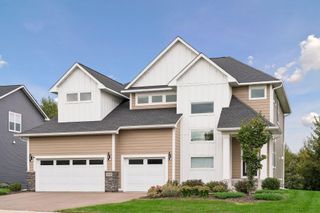
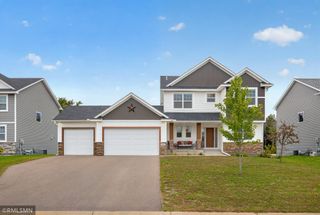
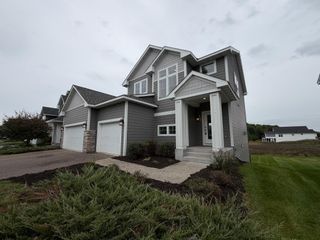
Rare opportunity to own the premier lot in the Cottagewood Cove culdesac! Custom-built by Regency Homes, this exceptional executive rambler sits on a prime corner cul-de-sac lot, enveloped by permanently protected woods and wetlands on both the back and side for unparalleled privacy. The main level features durable luxury vinyl plank (LVP) flooring and an open great room defined by a breathtaking wall of expansive windows framing dramatic views of the backyard conservation area. This space flows seamlessly into a gourmet kitchen with granite counters, a spacious island with extra seating, a modern induction cooktop, and a built-in wall oven and microwave combo. Enjoy the outdoors from the bright sunroom or the luxurious main-floor primary suite, perfectly positioned to offer wraparound nature views from both the back and side windows. Even the open staircase to the lower-level features two large picture windows, flooding the home with natural light and scenic views at every turn. The walkout lower-level features new carpet, a massive recreation room, a game room roughed in for a wet bar, two bedrooms, and a full bath. Step outside to a spectacular 3-season patio complete with a private hot tub/swim spa combo overlooking your own private oasis. Complete with an oversized, heated garage with high ceilings, plus a newer roof and siding, this turn-key masterpiece perfectly blends custom luxury with a pristine natural backdrop!
- Listing Status:
- Active
- Data Last Updated:
- October 5, 2026 at 5:18AM
- Listing Office:
- Edina Realty, Inc. : 651-738-1860
- MLS ID:
- 7151564

- General: StoneCement BoardVinyl
- Parking: Attached GarageConcreteFloor DrainHeated Garage
- Roofing: Age 8 Years or Less
- General: OnePoured Concrete
- Road/Access: City StreetCul De SacPaved Streets
- HOA Amenities: 0.0
- Originating MLS: northstar
- School District: Anoka-Hennepin
- County: Anoka
- Zoning: 023123230066
- Water: City Water/ConnectedCity Water - In Street
- Sewer: City Sewer/ConnectedCity Sewer - In Street
- Source: northstar
This listing courtesy of Edina Realty, Inc.
Monthly Payment
- Principal & Interest $
- Property Taxes $
- Home Insurance $
- VA Funding Fee $