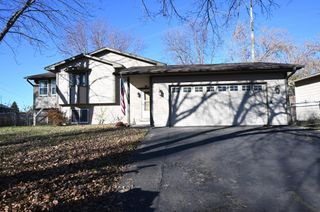
9791 Pierce Street NE, Blaine, MN 55434
- 4 beds |
- 2 baths |
- 1,884 sqft
 Single-Family Home
 Built in 1991
 8,712sqft lot
 2 car garage
 $212/sqft
 Listed 19 days ago
Property Description
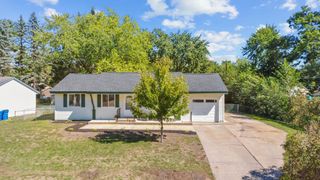
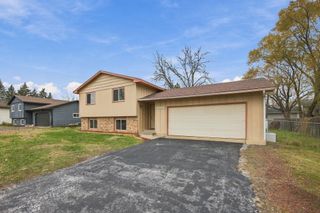
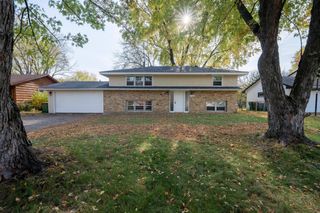
Discover the space, style, and outdoor enjoyment you’ve been looking for in this inviting 4-bedroom, 2-bathroom split-level home. Tucked away in a quiet location and offering 1,884 finished square feet, this well-maintained property pairs modern finishes with thoughtful storage, comfortable living spaces, and a fully fenced backyard perfect for relaxing or entertaining. From the stylish kitchen with quartz countertops to the charming apple tree and grape vines outdoors, this home offers the ideal blend of everyday functionality and special touches that make it feel like home. The upper level showcases attractive and durable laminate flooring and a beautifully appointed kitchen featuring white cabinetry, a classic white subway tile backsplash, elegant quartz countertops, and a gas stove. The upper-level bathroom adds a touch of sophistication with tile flooring and a matching tile bathtub surround. A new front door installed in 2024 provides a fresh welcome, while the spacious walk-in closet in the entryway offers excellent storage for coats, shoes, and everyday essentials. The lower level provides additional living space, a second bathroom featuring a stunning floor-to-ceiling tiled shower, and convenient under-stair storage that extends the full length of the entryway. The laundry room is thoughtfully equipped with luxury vinyl plank flooring, cabinets, a utility sink, and a new washer and dryer in 2024. Enjoy the outdoors in your fully fenced-in backyard, complete with a well-maintained 12' x 12' deck, which is perfect for grilling, relaxing, or entertaining. Additional highlights include a new furnace in 2021, a new air conditioner in 2015, a new roof in 2015, and a spacious garage featuring a workbench and extra shelving for tools, hobbies, and storage. With appealing updates, versatile living space, and inviting outdoor amenities, this home is ready for you to make it your own!
- Listing Status:
- Active
- Data Last Updated:
- November 19, 2026 at 4:16AM
- Listing Office:
- Stone Path Realty, LLC : 612-419-6757
- MLS ID:
- 7163190

- General: StoneFiber Board
- Pool: None
- Parking: Attached Garage
- Roofing: Age Over 8 Years
- General: Split Entry (Bi-Level)Block
- Road/Access: City Street
- HOA Amenities: 0.0
- Originating MLS: northstar
- School District: Spring Lake Park
- County: Anoka
- Zoning: 293123230080
- Fencing: Chain LinkFull
- Utilities: Circuit Breakers
- Water: City Water/Connected
- Sewer: City Sewer/Connected
- Source: northstar
This listing courtesy of Stone Path Realty, LLC
Monthly Payment
- Principal & Interest $
- Property Taxes $
- Home Insurance $
- VA Funding Fee $

 New - 22 hours ago