248 Galaxy Drive, Circle Pines, MN 55014
- 5 beds |
- 2 baths |
- 1,848 sqft
 Single-Family Home
  Built in 1963
  0.27acre lot
 2 car garage
  $216/sqft
  Listed 6 days ago
Property Description
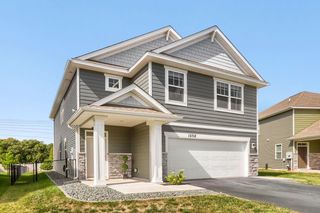
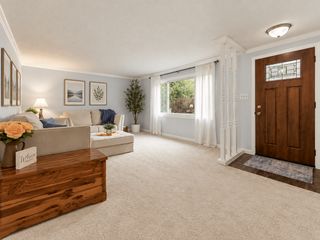
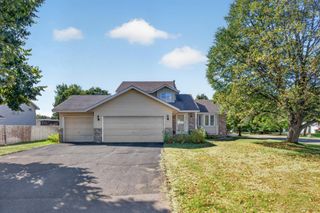
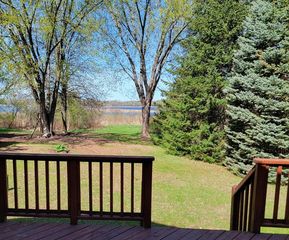
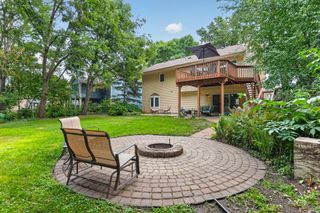
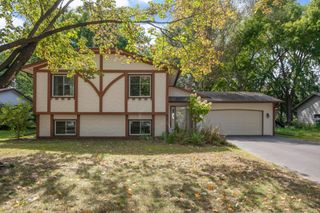
Beautifully remodeled 5-bedroom, 2-bath home** offering approximately 1,837 finished sq. ft. with an impressive combination of updates, flexible living space, and exceptional garage/workshop space. The main level features 3 bedrooms, beautiful wood flooring, and an inviting open-concept layout. The updated kitchen showcases granite countertops, stainless steel appliances, ample cabinetry, and a functional design that opens nicely to the living and dining areas. The fully finished lower level adds 2 additional legal bedrooms, an updated ¾ bathroom with luxury tile, and durable LVP flooring throughout. The spacious family room is highlighted by a fireplace with a beautiful luxury surround, creating a warm and comfortable second living space. Car enthusiasts, hobbyists, and anyone needing extra storage will appreciate the attached tandem 2-car garage PLUS a detached 2-car garage/workshop—providing room for up to four vehicles, toys, tools, or projects. Outside, enjoy the fully fenced backyard, spacious deck, and concrete driveway. With updated finishes throughout and five legal bedrooms, this move-in-ready home offers an exceptional amount of space and versatility inside and out. Quick close possible. Highlights: 5 legal bedrooms • 2 bathrooms • 1,837 finished sq. ft. • Fully remodeled • Granite countertops • Stainless steel appliances • Wood flooring • LVP flooring • Luxury tile • Fireplace • Attached tandem 2-car garage • Detached 2-car garage/workshop • Deck • Fully fenced yard • Concrete driveway
- Listing Status:
- Active
- Data Last Updated:
- September 21, 2026 at 4:16AM
- Listing Office:
- eHouse Realty, Inc : 612-440-7917
- MLS ID:
- 7144026

- General: StoneVinyl
- Parking: Attached GarageDetached GarageConcreteElectricGarage Door OpenerMultiple GaragesStorage
- Roofing: Age 8 Years or Less
- General: OneBlock
- Road/Access: City Street
- HOA Amenities: 0.0
- Originating MLS: northstar
- School District: Centennial
- County: Anoka
- Zoning: 253123220021
- Fencing: Chain Link
- Water: City Water/Connected
- Sewer: City Sewer/Connected
- Source: northstar
This listing courtesy of eHouse Realty, Inc
Monthly Payment
- Principal & Interest $
- Property Taxes $
- Home Insurance $
- VA Funding Fee $

 New - 3 days ago