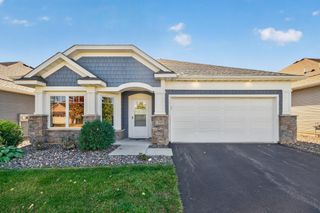
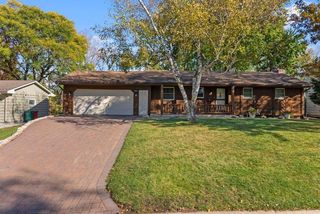
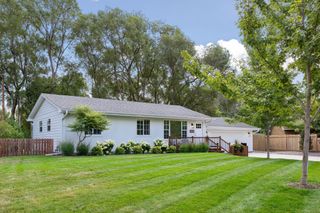
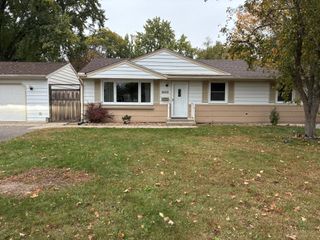
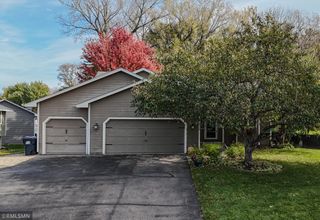
10626 Daisy Circle, Bloomington, MN 55438
- 3 beds |
- 3 baths |
- 1,911 sqft
 Single-Family Home
 Built in 1984
 —— sqft lot
 2 car garage
 $230/sqft
 Listed 1 day ago
Property Description
Love where you live! Tucked away on a quiet cul de sac in West Bloomington, this two-story brings together the updates you want, the space you need, and a location that makes everyday life a little more fun. The remodeled kitchen, open floor plan, gorgeous hardwood floors, bay windows, newer window treatments, and cozy fireplace make the main level feel like home from the moment you walk in. Upstairs, the entire level has been updated in the last four years, including two remodeled bathrooms, new carpet, updated blinds, and three bedrooms together on one level. The spacious primary suite features a large walk-in closet and a stunning new 3/4 bath, giving you a place to unwind at the end of the day. And then there's the backyard! Enjoy a huge, private yard surrounded by a 6-foot privacy fence, with double gate access for all your toys, a large deck for patio season, and plenty of room for a fire pit, yard games, and play. Downstairs, an added egress window brings in natural light and creates the potential for a fourth bedroom, home office, or flex space. Newer A/C and garage door are the icing on the cake. Check the supplements for the full list of updates! The location? So good. Just minutes to Highway 169 and a short walk to Zeke's, Pig Ate My Pizza, mini golf, batting cages, and all the fun Dred Scott has to offer. Quiet cul de sac living with restaurants, recreation, and everyday conveniences close by? Yep, you can have it all. Welcome home to West Bloomington!
- Listing Status:
- Active
- Data Last Updated:
- October 22, 2026 at 11:18PM
- Listing Office:
- RE/MAX Advantage Plus : 952-226-7700
- MLS ID:
- 7160202

- General: Vinyl
- Parking: Attached Garage
- Roofing: Age 8 Years or LessAsphalt
- General: Two
- Road/Access: Cul De Sac
- HOA Amenities: 0.0
- Originating MLS: northstar
- School District: Bloomington
- County: Hennepin
- Zoning: 3211621320133
- Fencing: Vinyl
- Water: City Water/Connected
- Sewer: City Sewer/Connected
- Source: northstar
This listing courtesy of RE/MAX Advantage Plus
Monthly Payment
- Principal & Interest $
- Property Taxes $
- Home Insurance $
- VA Funding Fee $

 New - 2 days ago