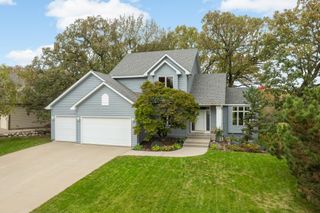
13650 Crownline Drive NE, Prior Lake, MN 55372
- 2 beds |
- 2 baths |
- 1,734 sqft
 Single-Family Home
 Built in 2020
 6,534sqft lot
 2 car garage
 $285/sqft
 Listed 3 days ago
Property Description
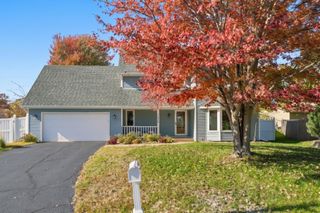
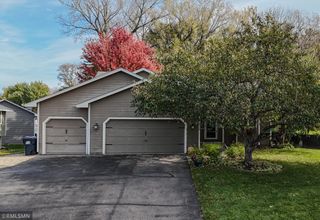
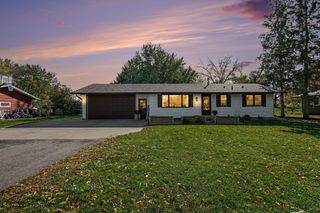
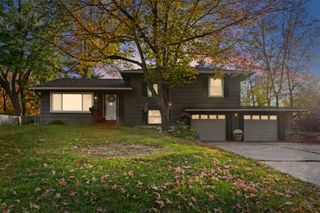
Welcome home to this bright and beautiful two-bedroom, two-bath, two car garage one-story dream! This home features so many upgrades including a new tile backsplash in kitchen, upgraded faucets and hardware, modern appliances, a corner pantry, a kitchen island with a new reverse osmosis water system, and quartz countertops. Additional highlights include a fun coffee bar area, an informal dining room with a ceiling fan, and a jetted tub in the main bathroom. The spacious primary bedroom includes a walk-in closet and an en-suite bathroom featuring a double vanity and gorgeous upgraded tile in the shower. The front living room/office includes a bay window, while the family room boasts a cozy stone fireplace. A convenient main-level laundry room adds extra convenience. Outside, you can enjoy serene views of nature and wildlife from the south-facing backyard patio, which features a new automatic remote-controlled awning. The yard also comes equipped with an invisible fence. Additionally, a new heated two-car garage contains an extra 14x15 foot storage room. Located close to lakes, walking and biking trails, dining, and shopping, this home allows you to easily explore all that Prior Lake has to offer.
- Listing Status:
- Active
- Data Last Updated:
- October 23, 2026 at 12:17AM
- Listing Office:
- Affordable Hom Realty : 952-562-2400
- MLS ID:
- 7161766

- General: StoneCement Board
- Parking: Attached GarageAsphaltGarage Door OpenerHeated Garage
- Roofing: Age 8 Years or Less
- General: OneSlab
- Road/Access: City StreetCurbsPaved StreetsSidewalks
- HOA Amenities: Lawn CareProfessional MgmtSanitationSnow Removal192.0Monthly
- Originating MLS: northstar
- School District: Shakopee
- County: Scott
- Zoning: 255350110
- Fencing: Invisible
- Utilities: Circuit Breakers
- Water: City Water/Connected
- Sewer: City Sewer/Connected
- Source: northstar
This listing courtesy of Affordable Hom Realty
Monthly Payment
- Principal & Interest $
- Property Taxes $
- Home Insurance $
- VA Funding Fee $

 New - 19 hours ago