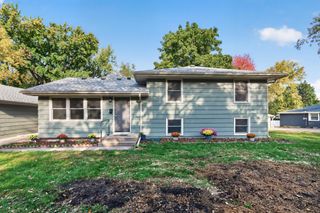
5054 Edgewater Drive, Savage, MN 55378
- 3 beds |
- 3 baths |
- 2,029 sqft
 Single-Family Home
 Built in 1997
 0.38acre lot
 3 car garage
 $271/sqft
 Listed 20 hours ago
Property Description
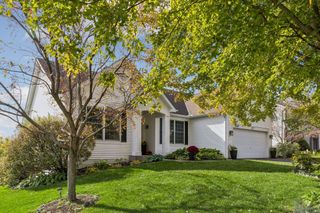
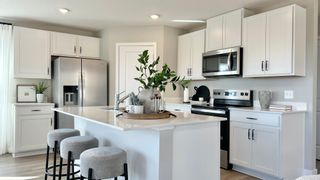
Welcome home to this beautiful 3-bedroom, 3-bath two-story nestled on a private lot with mature trees and backing to the Credit River! Enjoy an incredible location less than half a mile from the trailhead of Murphy-Hanrehan Park Reserve, offering miles of scenic trails and outdoor recreation. The main level features hardwood floors, a private office with glass French doors, a gourmet kitchen with stainless steel appliances and a large window overlooking the peaceful backyard. The adjoining informal dining area features a sliding glass door with access to a future deck. The impressive great room showcases a vaulted ceiling, gas-burning fireplace, and floor-to-floor ceiling windows that fill the space with natural light while capturing views of the surrounding landscape. Upstairs, you'll find three bedrooms, including a primary suite with a private 3/4 bath and walk-in closet. The unfinished lower level offers endless possibilities to customize additional living space to fit your needs. Enjoy the perfect combination of privacy, natural beauty, and convenience, with nearby parks, trails, dining, shopping, and Prior Lake Schools. A wonderful opportunity to enjoy peaceful living in an exceptional location!
- Listing Status:
- Active
- Data Last Updated:
- October 23, 2026 at 12:17AM
- Listing Office:
- Re/Max Advantage Plus : 952-898-5800
- MLS ID:
- 7164076

- General: Vinyl
- Parking: Attached GarageConcrete
- General: TwoPoured Concrete
- HOA Amenities: 0.0
- Originating MLS: northstar
- School District: Prior Lake-Savage Area Schools
- County: Scott
- Zoning: 262300280
- Fencing: None
- Water: City Water/Connected
- Sewer: City Sewer/Connected
- Source: northstar
This listing courtesy of Re/Max Advantage Plus
Monthly Payment
- Principal & Interest $
- Property Taxes $
- Home Insurance $
- VA Funding Fee $

 New - 3 days ago