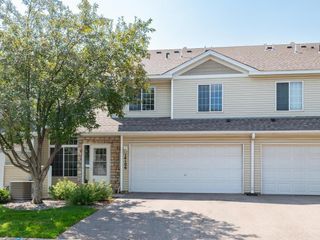
11032 Trail West Road, Bloomington, MN 55437
- 3 beds |
- 2 baths |
- 1,588 sqft
 Town Home
  Built in 1973
  1,742sqft lot
 2 car garage
  $170/sqft
  Listed 6 days ago
Property Description
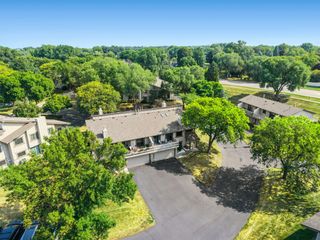
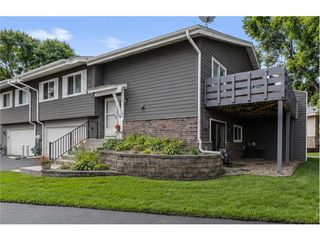
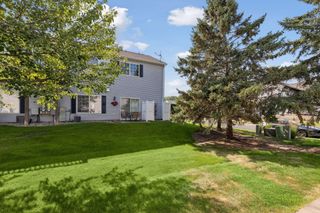
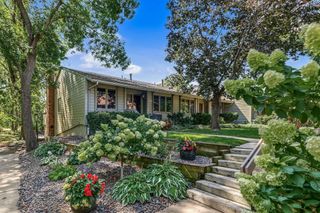
Welcome to this move-in ready 3-bedroom, 2-bath townhouse in a fantastic west Bloomington location, an area known for its green spaces, outdoor recreation, everyday conveniences, and easy access to downtown. A split-level entrance leads to gathering spaces on both the upper and lower levels, offering flexibility for everyday living and entertaining. Upstairs you'll find a bright living room, a kitchen that shines with stainless steel appliances, a stylish tile backsplash, and plenty of cabinet space, plus informal dining, two bedrooms, and a full bath. Downstairs offers even more living space with a spacious family room, a third bedroom, a 3/4 bath, and a dedicated utility area. Step outside to enjoy the deck overlooking beautifully maintained grounds with mature trees, or head down to the walkout lower level for direct access to the yard. Neutral colors throughout make this home truly move-in ready, and recent updates add extra peace of mind, including a new furnace and water heater in March 2026, new carpet in July 2026, and new LVP flooring in February 2022. A 2-car garage rounds out the package, and in the neighborhood you'll enjoy an in-ground heated community pool and clubhouse.
- Listing Status:
- Active
- Data Last Updated:
- September 22, 2026 at 10:18PM
- Listing Office:
- Keller Williams Preferred Rlty : 952-746-9696
- MLS ID:
- 7075023

- General: Vinyl
- Pool: Below GroundHeatedOutdoorShared
- Parking: Attached GarageAsphaltGarage Door OpenerGuest Parking
- Roofing: Asphalt
- General: Split Entry (Bi-Level)Block
- Road/Access: Private Road
- HOA Amenities: OtherBuilding ExteriorHazard InsuranceLawn CareMaintenance GroundsProfessional MgmtRecreation FacilitySanitationSewerShared AmenitiesSnow RemovalWater300.0Monthly
- Originating MLS: northstar
- School District: Bloomington
- County: Hennepin
- Zoning: 3002724220012
- Water: City Water/Connected
- Sewer: City Sewer/Connected
- Source: northstar
This listing courtesy of Keller Williams Preferred Rlty
Monthly Payment
- Principal & Interest $
- Property Taxes $
- Home Insurance $
- VA Funding Fee $

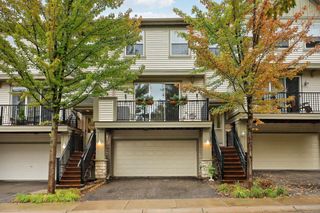
 New - 17 hours ago