2600 W 102nd Street, Bloomington, MN 55431
- 5 beds |
- 5 baths |
- 5,195 sqft
 Single-Family Home
  Built in 1924
  1.29acre lot
 5 car garage
  $164/sqft
  Listed 6 days ago
Property Description
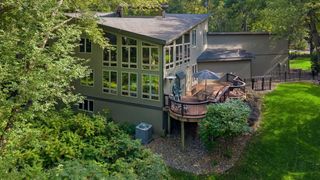
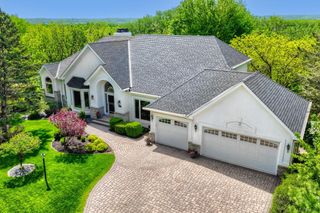
This exceptional custom home in Bloomington offers a rare combination of character and craftsmanship, with ample room for everyday living and entertaining. The chef's kitchen has Sub-Zero and Thermador appliances, granite countertops, custom lighting, and generous storage. The thoughtfully designed main level offers multiple gathering spaces, including a family room with wood-burning fireplace, a formal dining room with built-ins, and a stunning octagon room featuring cedar-vaulted ceiling and inlay flooring. The solarium provides a peaceful space to relax and enjoy the outdoors and natural surroundings. Upstairs, the private primary suite features a steam shower, hot tub, and large walk-in closet. Also upstairs are three additional bedrooms, two bathrooms, and a large laundry room. Every window has a beautiful view. Step outside to a backyard retreat featuring a large deck, paver patio and gazebo all overlooking Nine Mile Creek, creating a peaceful setting for relaxing, entertaining, and enjoying the outdoors. The oversized and heated garage offers parking for many vehicles, providing an exceptional amount of storage and flexibility. This unique home is a quiet retreat only a few minutes from 35W, with a variety of amenities rarely found in the same property.
- Listing Status:
- Active
- Data Last Updated:
- September 21, 2026 at 4:16AM
- Listing Office:
- Coldwell Banker Realty : 651-227-9144
- MLS ID:
- 7014577

- General: Cement BoardMetalWoodGazebo
- Parking: Attached GarageConcreteHeated Garage
- Roofing: Asphalt
- General: TwoBlock
- Road/Access: City Street
- HOA Amenities: 0.0
- Originating MLS: northstar
- School District: Bloomington
- County: Hennepin
- Zoning: 1702724440029
- Water: City Water/Connected
- Sewer: City Sewer/Connected
- Source: northstar
This listing courtesy of Coldwell Banker Realty
Monthly Payment
- Principal & Interest $
- Property Taxes $
- Home Insurance $
- VA Funding Fee $